View the full application record
Open the live City Scope application page for documents, council links, tags, insights and status updates for reference 26/02638/FUL.
A large corner villa at 8 Merchiston Crescent in Edinburgh could be divided into flats under a new planning application now with the City of Edinburgh Council.
The proposal would change the existing dwellinghouse into six flats, remove the current extension and garage, and build replacement extensions to create five further flats. Landscaping and associated works are also included.
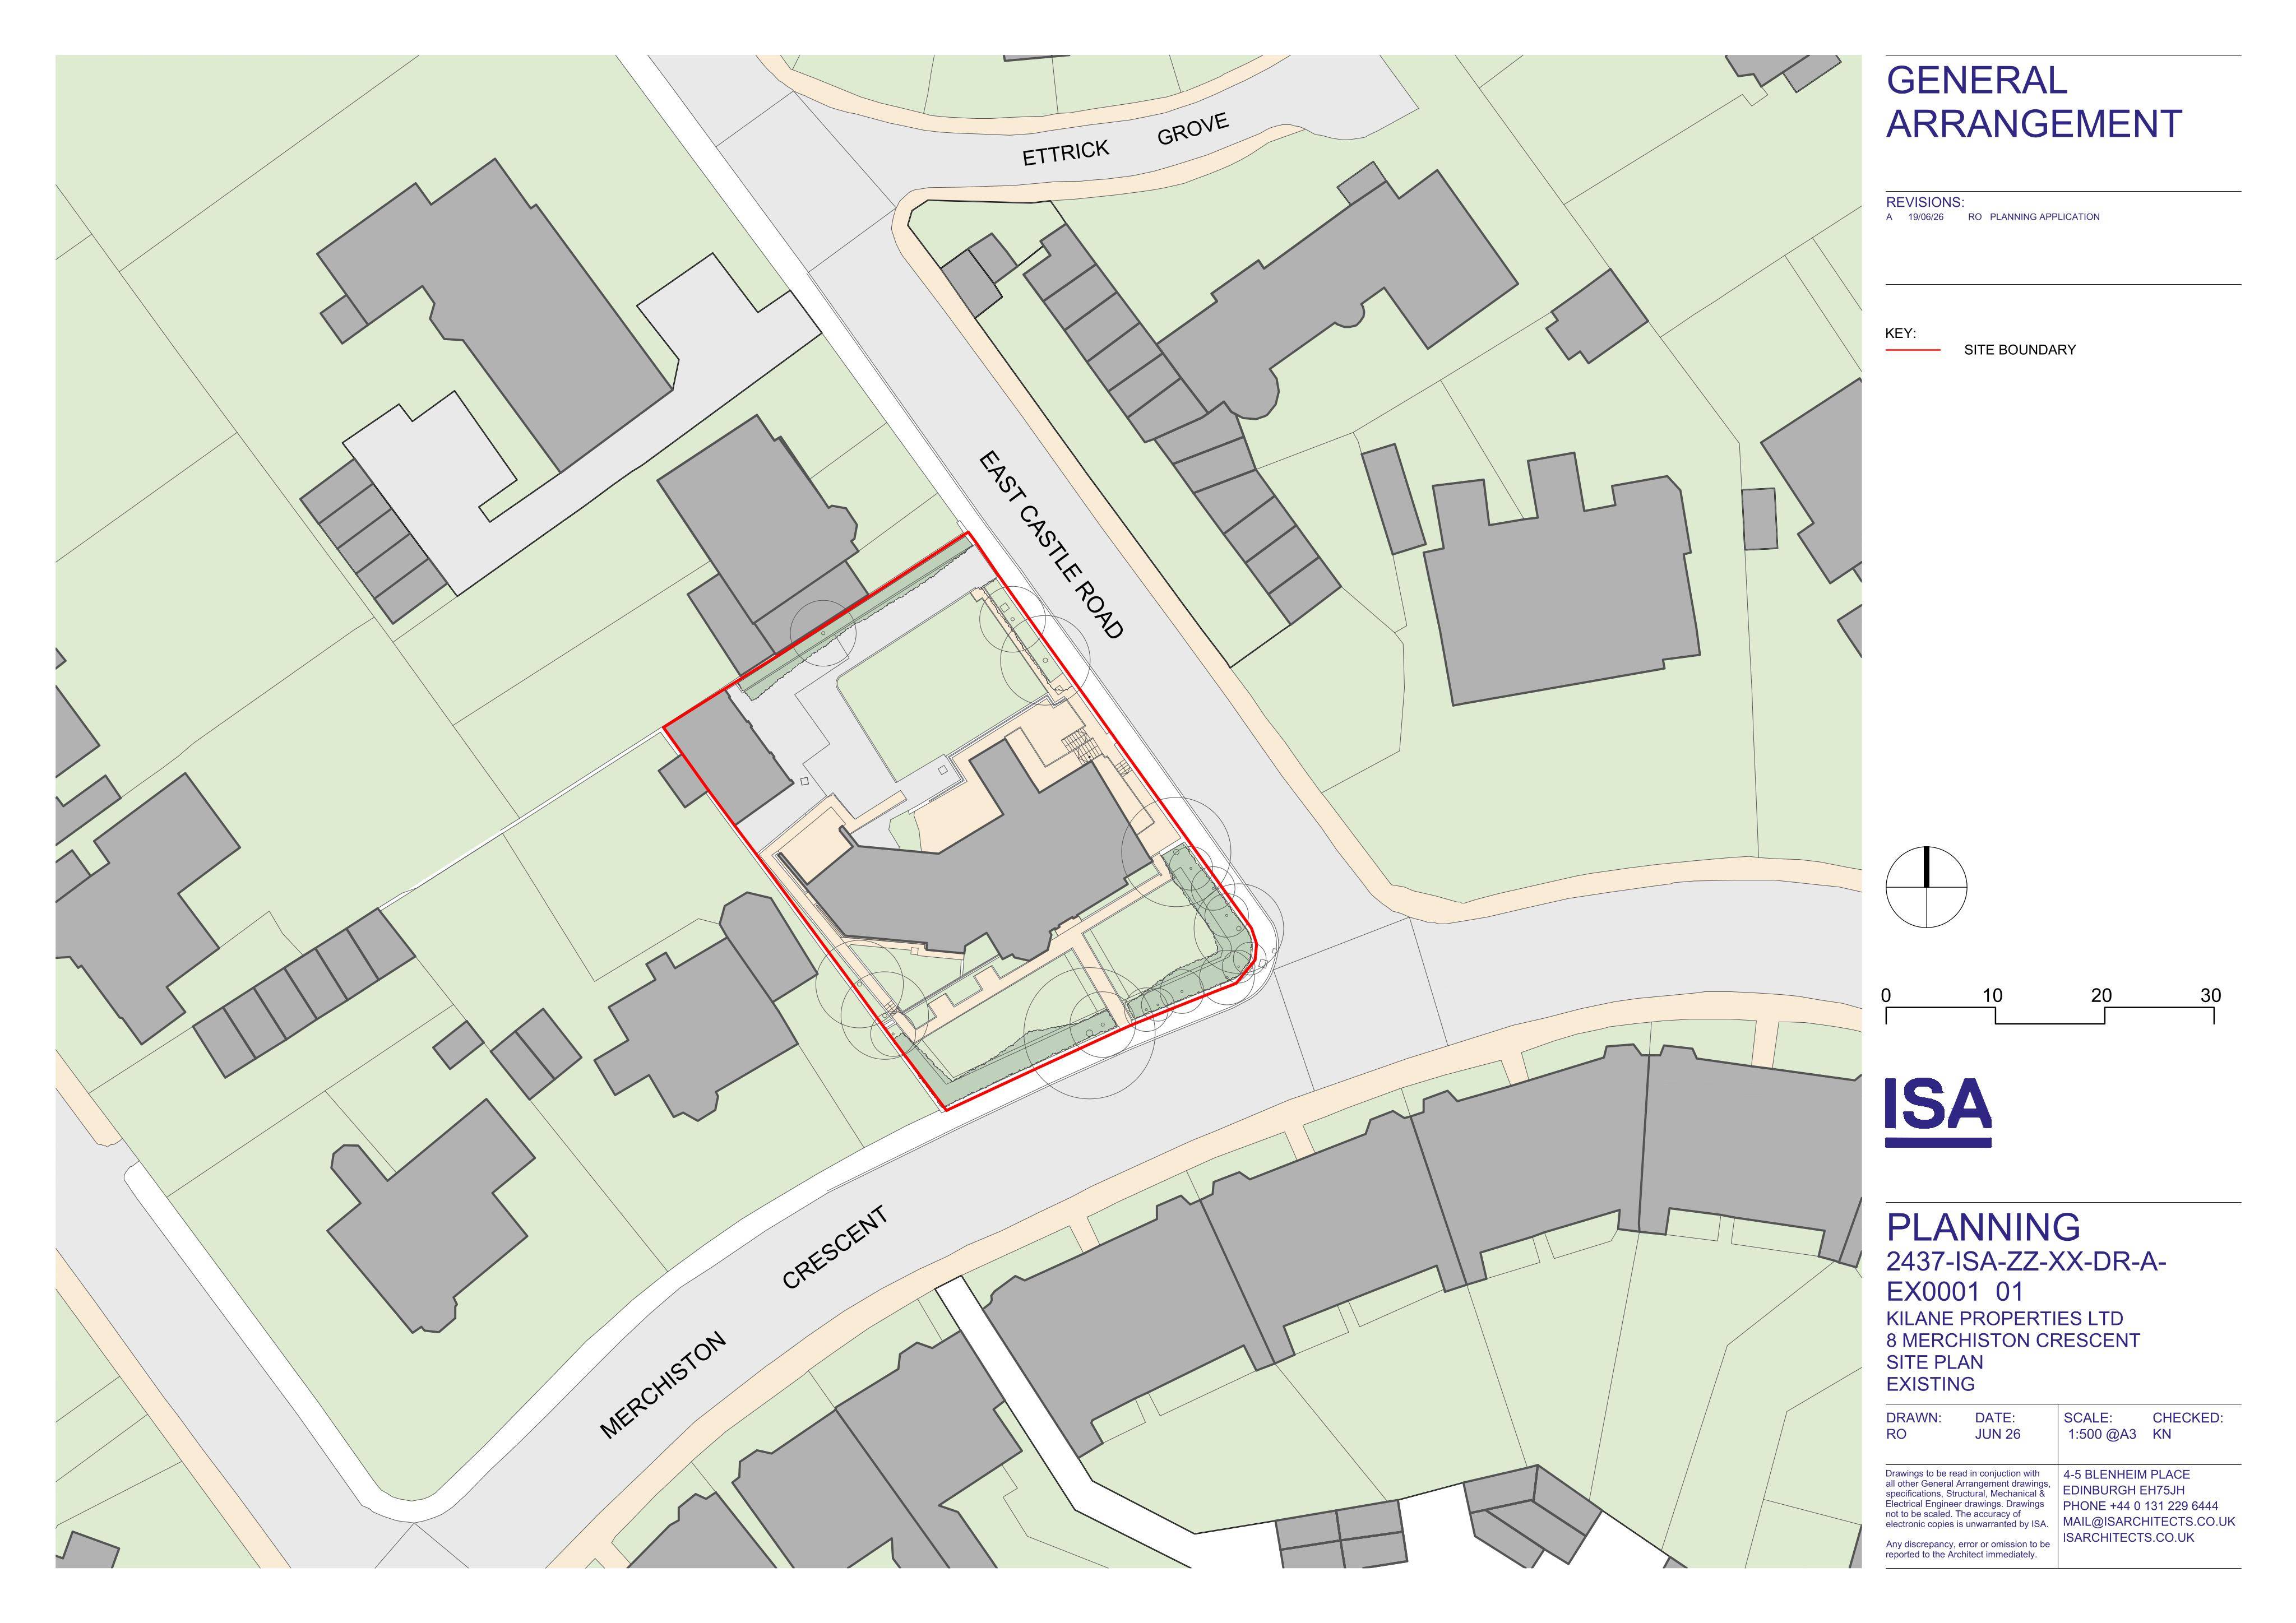
If progressed, the scheme would mark a noticeable residential change on a prominent Merchiston site, shifting the property from a single house to a multi-flat development with new built additions around the existing building.
What is proposed
The application is for a change of use of the existing dwellinghouse at 8 Merchiston Crescent to form six flats.
It also seeks permission for the demolition of the existing extension and garage. In their place, replacement extensions would be erected to form five flats.
In total, the planning description points to a proposal involving flats within both the existing villa and new residential additions, together with landscaping and associated works.
The main elements are:
- conversion of the existing dwellinghouse into six flats;
- demolition of the existing extension;
- demolition of the existing garage;
- construction of replacement extensions to form five flats;
- landscaping and associated works.
The application is listed as a full planning application and is currently marked as awaiting assessment.
Where the site is
The site is 8 Merchiston Crescent, Edinburgh EH10 5AS.
Merchiston Crescent is in one of south-west Edinburgh’s established residential neighbourhoods, close to the wider Merchiston and Bruntsfield area. The application concerns a corner villa, which makes the proposal more visible than a change tucked away mid-terrace or entirely to the rear of a site.
Corner plots often matter locally because changes to massing, access, boundary treatments, garages, extensions and landscaping can be seen from more than one street frontage. In this case, the combination of villa subdivision, demolition and replacement extensions means neighbours and passers-by are likely to look closely at how the additions would sit with the existing building and surrounding townscape.
Why it matters
This is not simply an internal conversion. The proposal combines a change of use with demolition and new building work.
For local residents, the key interest is likely to be how the existing villa would be adapted, how much of the existing fabric and setting would remain visible, and how the replacement extensions would affect the character of the corner site.
For neighbours, the practical questions are likely to include overlooking, daylight, privacy, access, servicing, bin storage, landscaping, and the relationship between the new flats and nearby homes. The planning description also refers to associated works, which can cover the supporting changes needed to make a residential conversion function day to day.
For the wider area, the application is another example of pressure on larger Edinburgh houses to accommodate more homes. Villas in sought-after neighbourhoods can be attractive for subdivision because they already occupy substantial plots and may offer scope for conversion, extension or redevelopment of ancillary structures such as garages.
The public planning process will consider the proposal against planning policy and site-specific impacts. At this stage, no decision has been issued.
The existing building and new additions
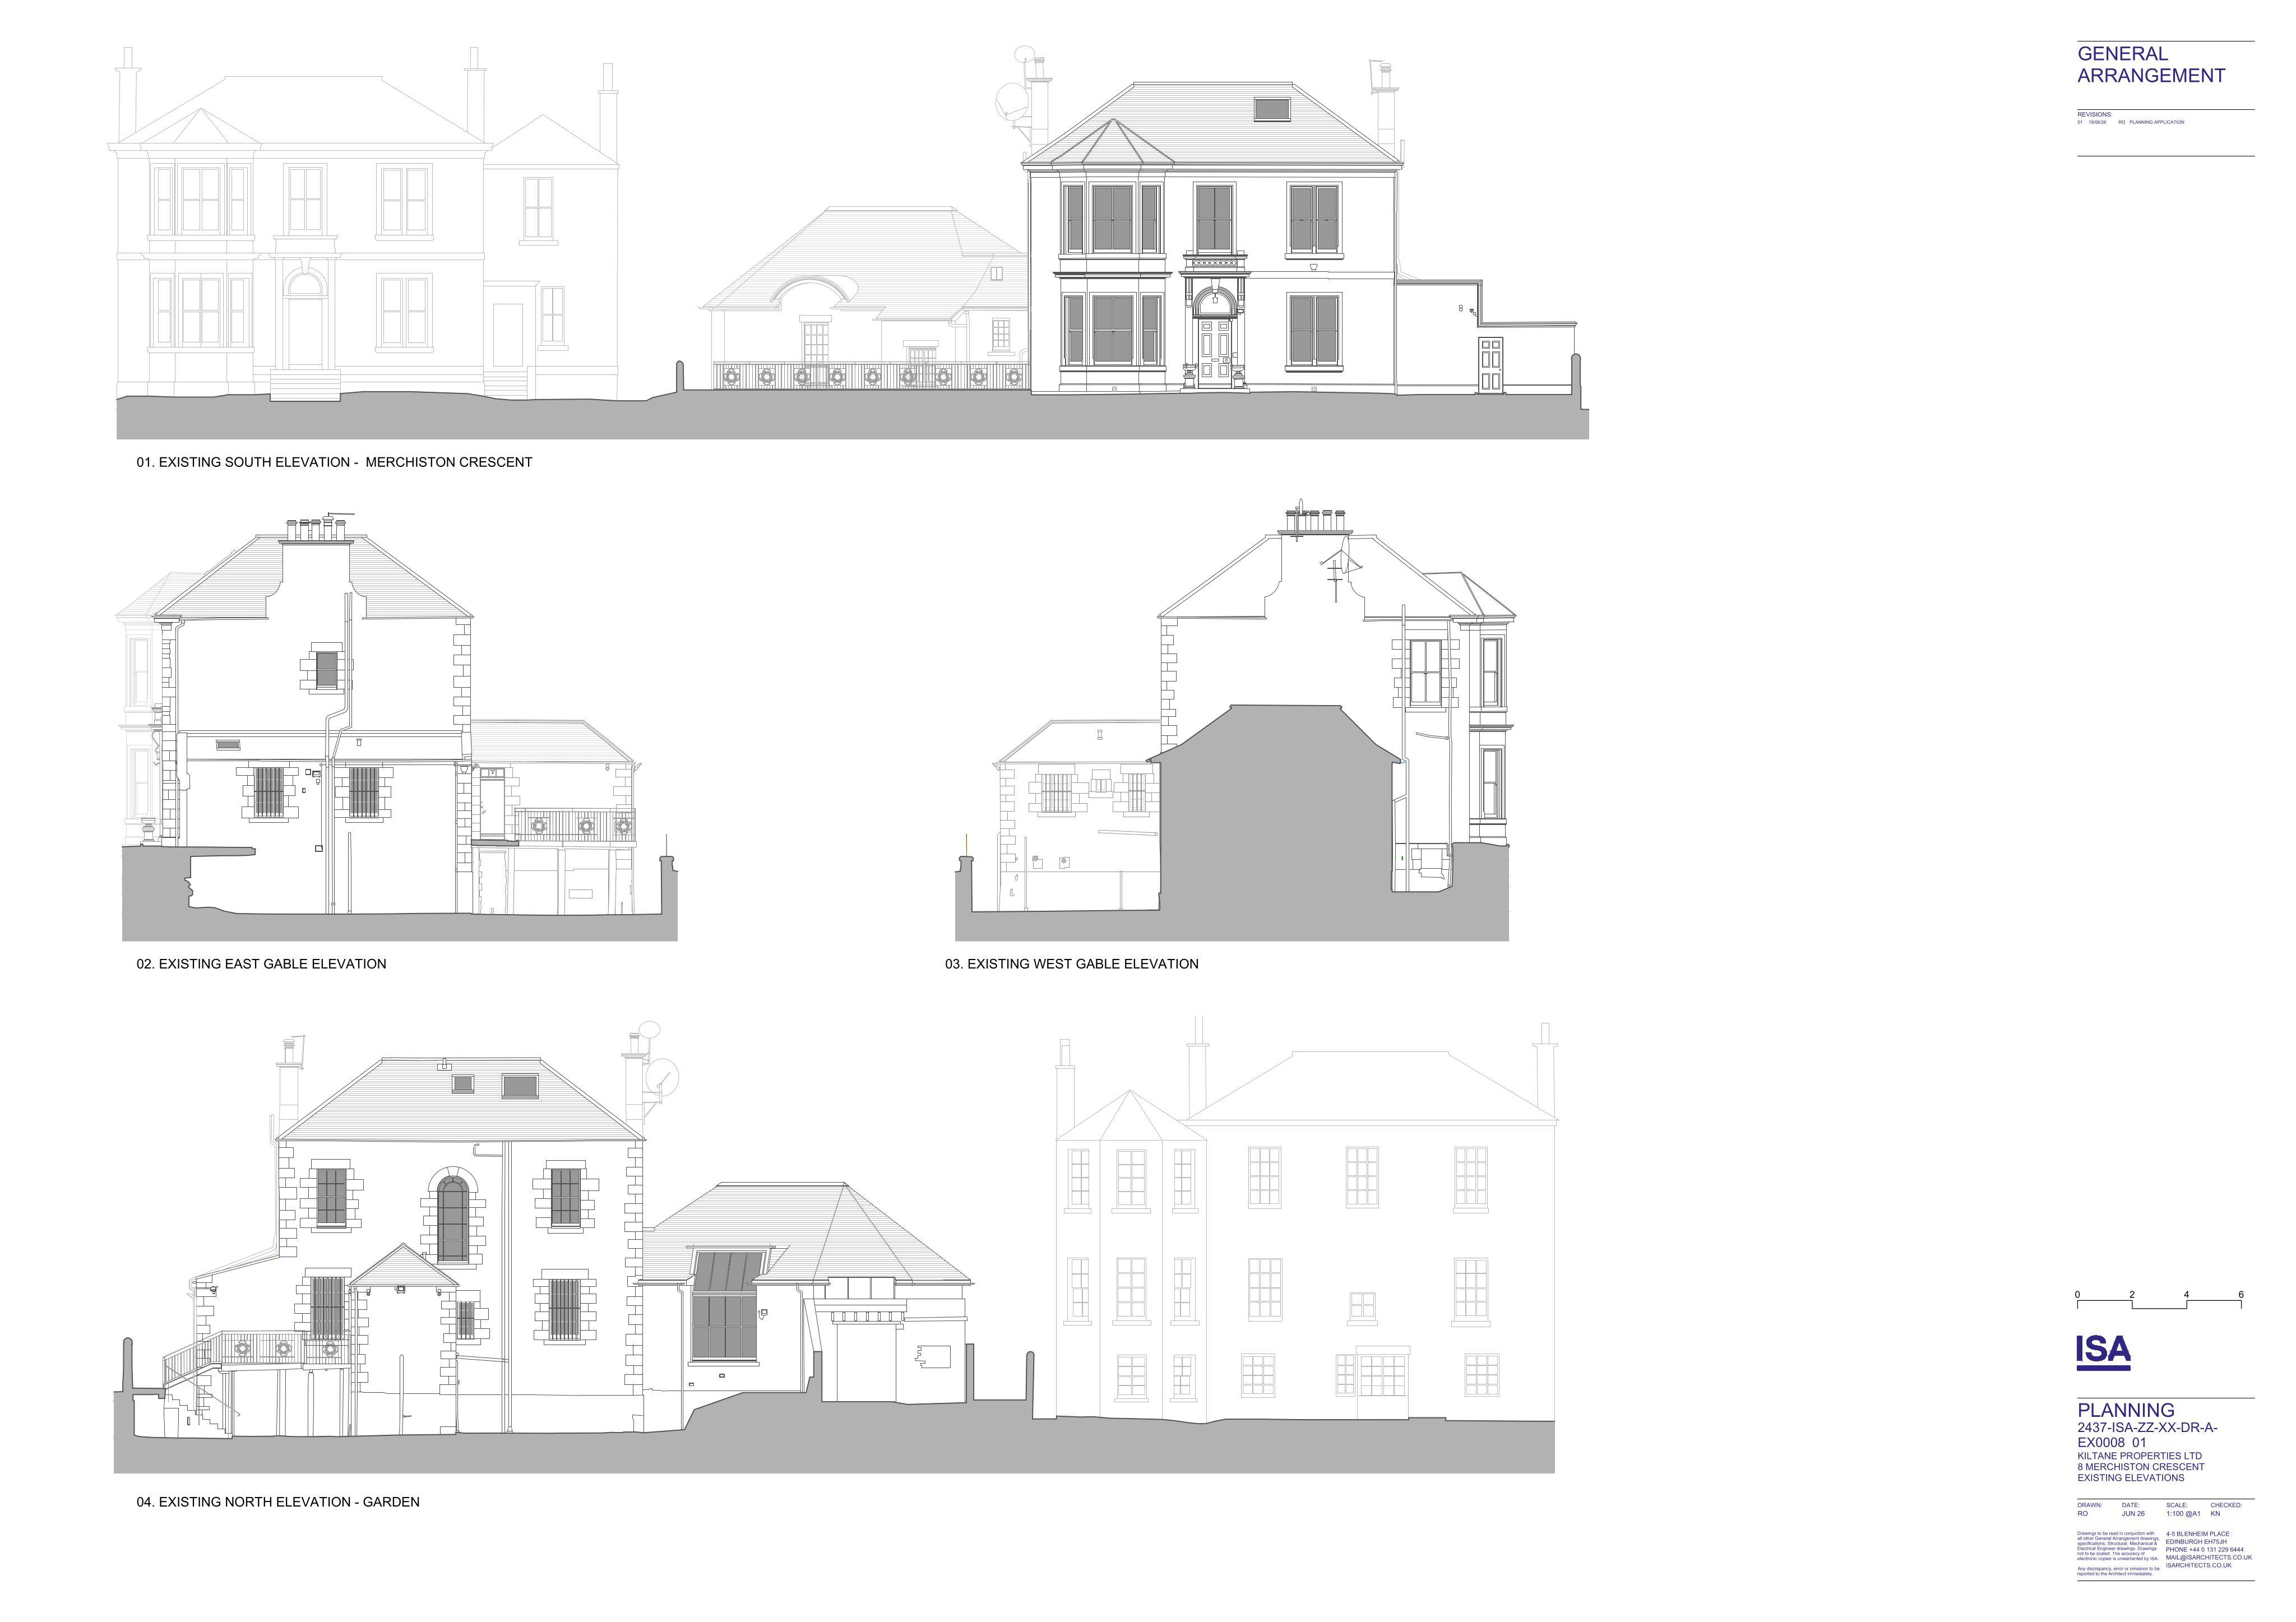
The planning description identifies the current property as an existing dwellinghouse. The proposal would retain the role of the site as residential, but change the form of occupation from one house to multiple flats.
The existing extension and garage would be demolished. Replacement extensions would then be built to form five flats. That means the external change is likely to be one of the main points of interest, particularly because extensions on a corner villa can affect the balance between the original house, its garden ground and the street scene.
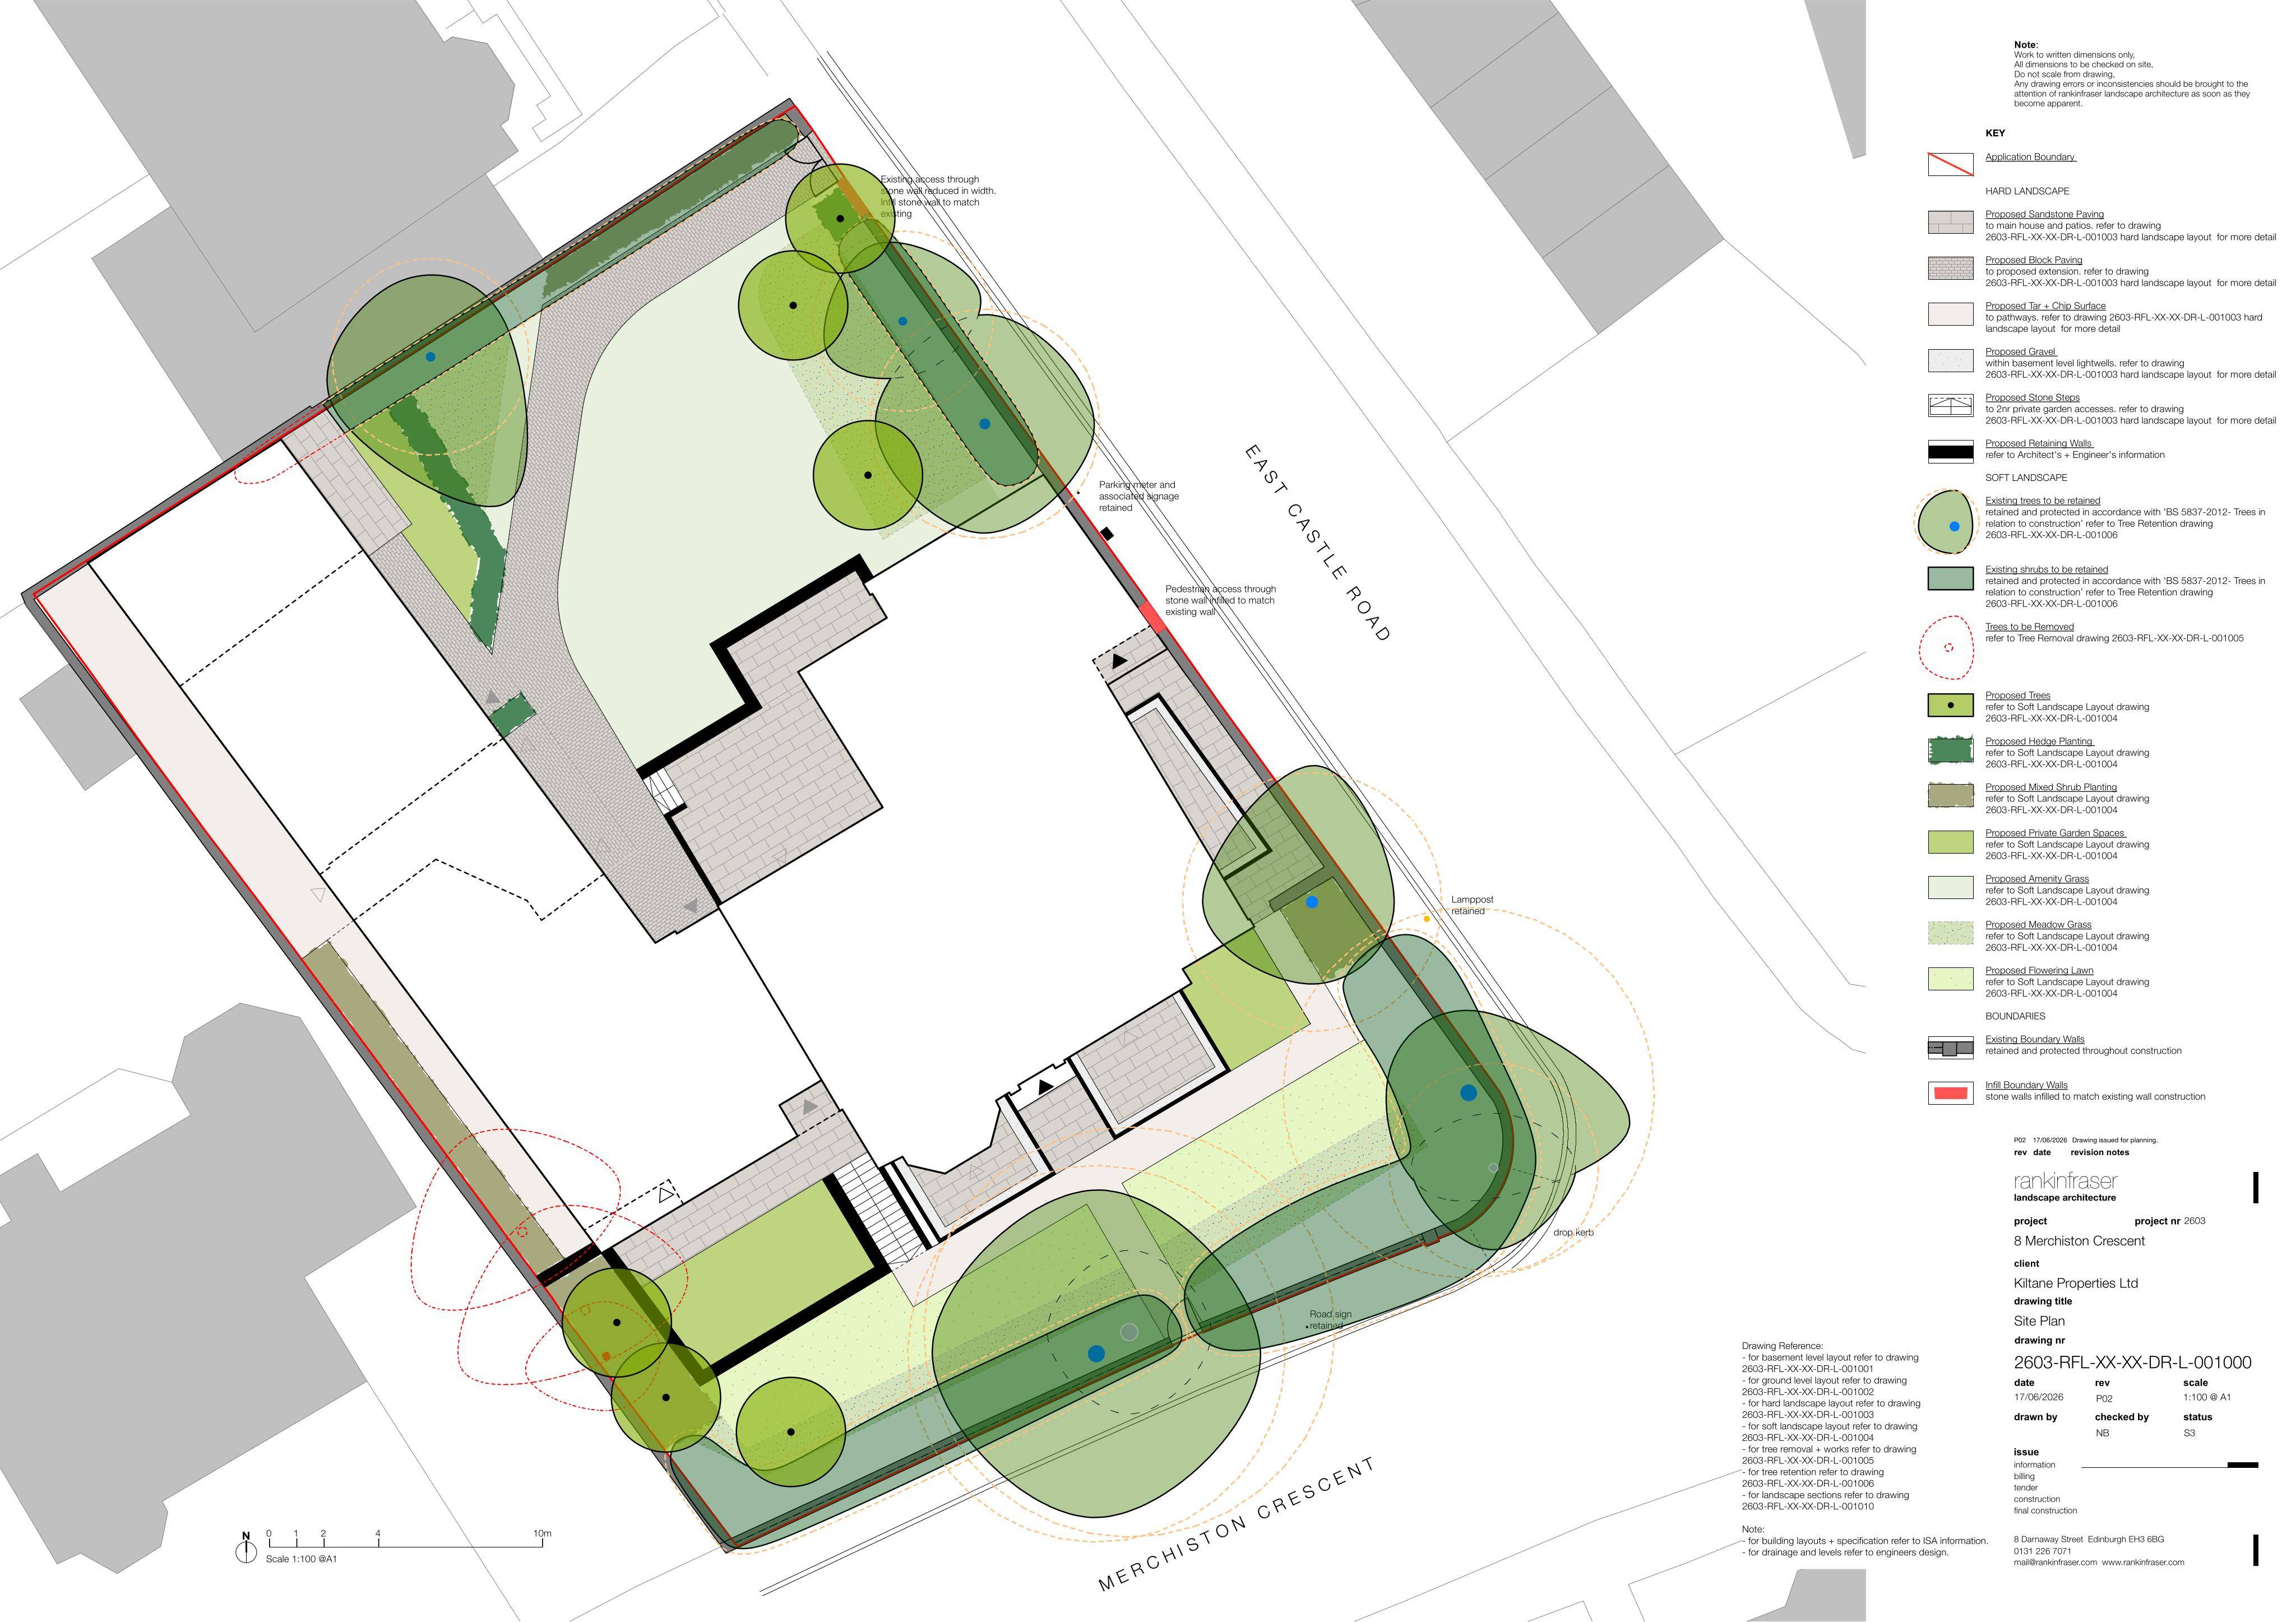
The application also includes landscaping. Landscaping can be important in villa settings because gardens, boundaries, trees, planting and paths often contribute to how these sites read from the street. The exact treatment will be set out in the submitted plans and supporting documents on the council portal.
What happens next
The application has been received and validated by the City of Edinburgh Council. Its status is currently listed as awaiting assessment.
Residents, local businesses and other interested parties can view the plans and documents through the council’s planning portal. The council’s planning application pages allow the public to inspect documents, while registered users can submit comments through the portal.
Merchiston Community Council is the local community council for the area and is a statutory consultee on planning applications within its boundary. Planning matters are considered through the community council’s local concerns and meeting processes.
Anyone commenting on the application should focus on planning issues such as design, scale, amenity, access, landscaping, parking, heritage or townscape impacts, rather than the identity of future occupants or private matters.
The planning reference is 26/02638/FUL. The application address is 8 Merchiston Crescent, Edinburgh EH10 5AS.
About the author
Building City Scope — tools to make Edinburgh's planning data easier to search, understand and use.