See the full application
Plans, documents, the latest status and a link to the council record.
Updated house types and garages are proposed for 19 plots on land at the former Wellington School in Penicuik.
The application covers plots 16 to 34 within a residential development previously approved under planning reference 20/00144/DPP. It seeks to vary that permission, which includes access roads, parking and associated works.
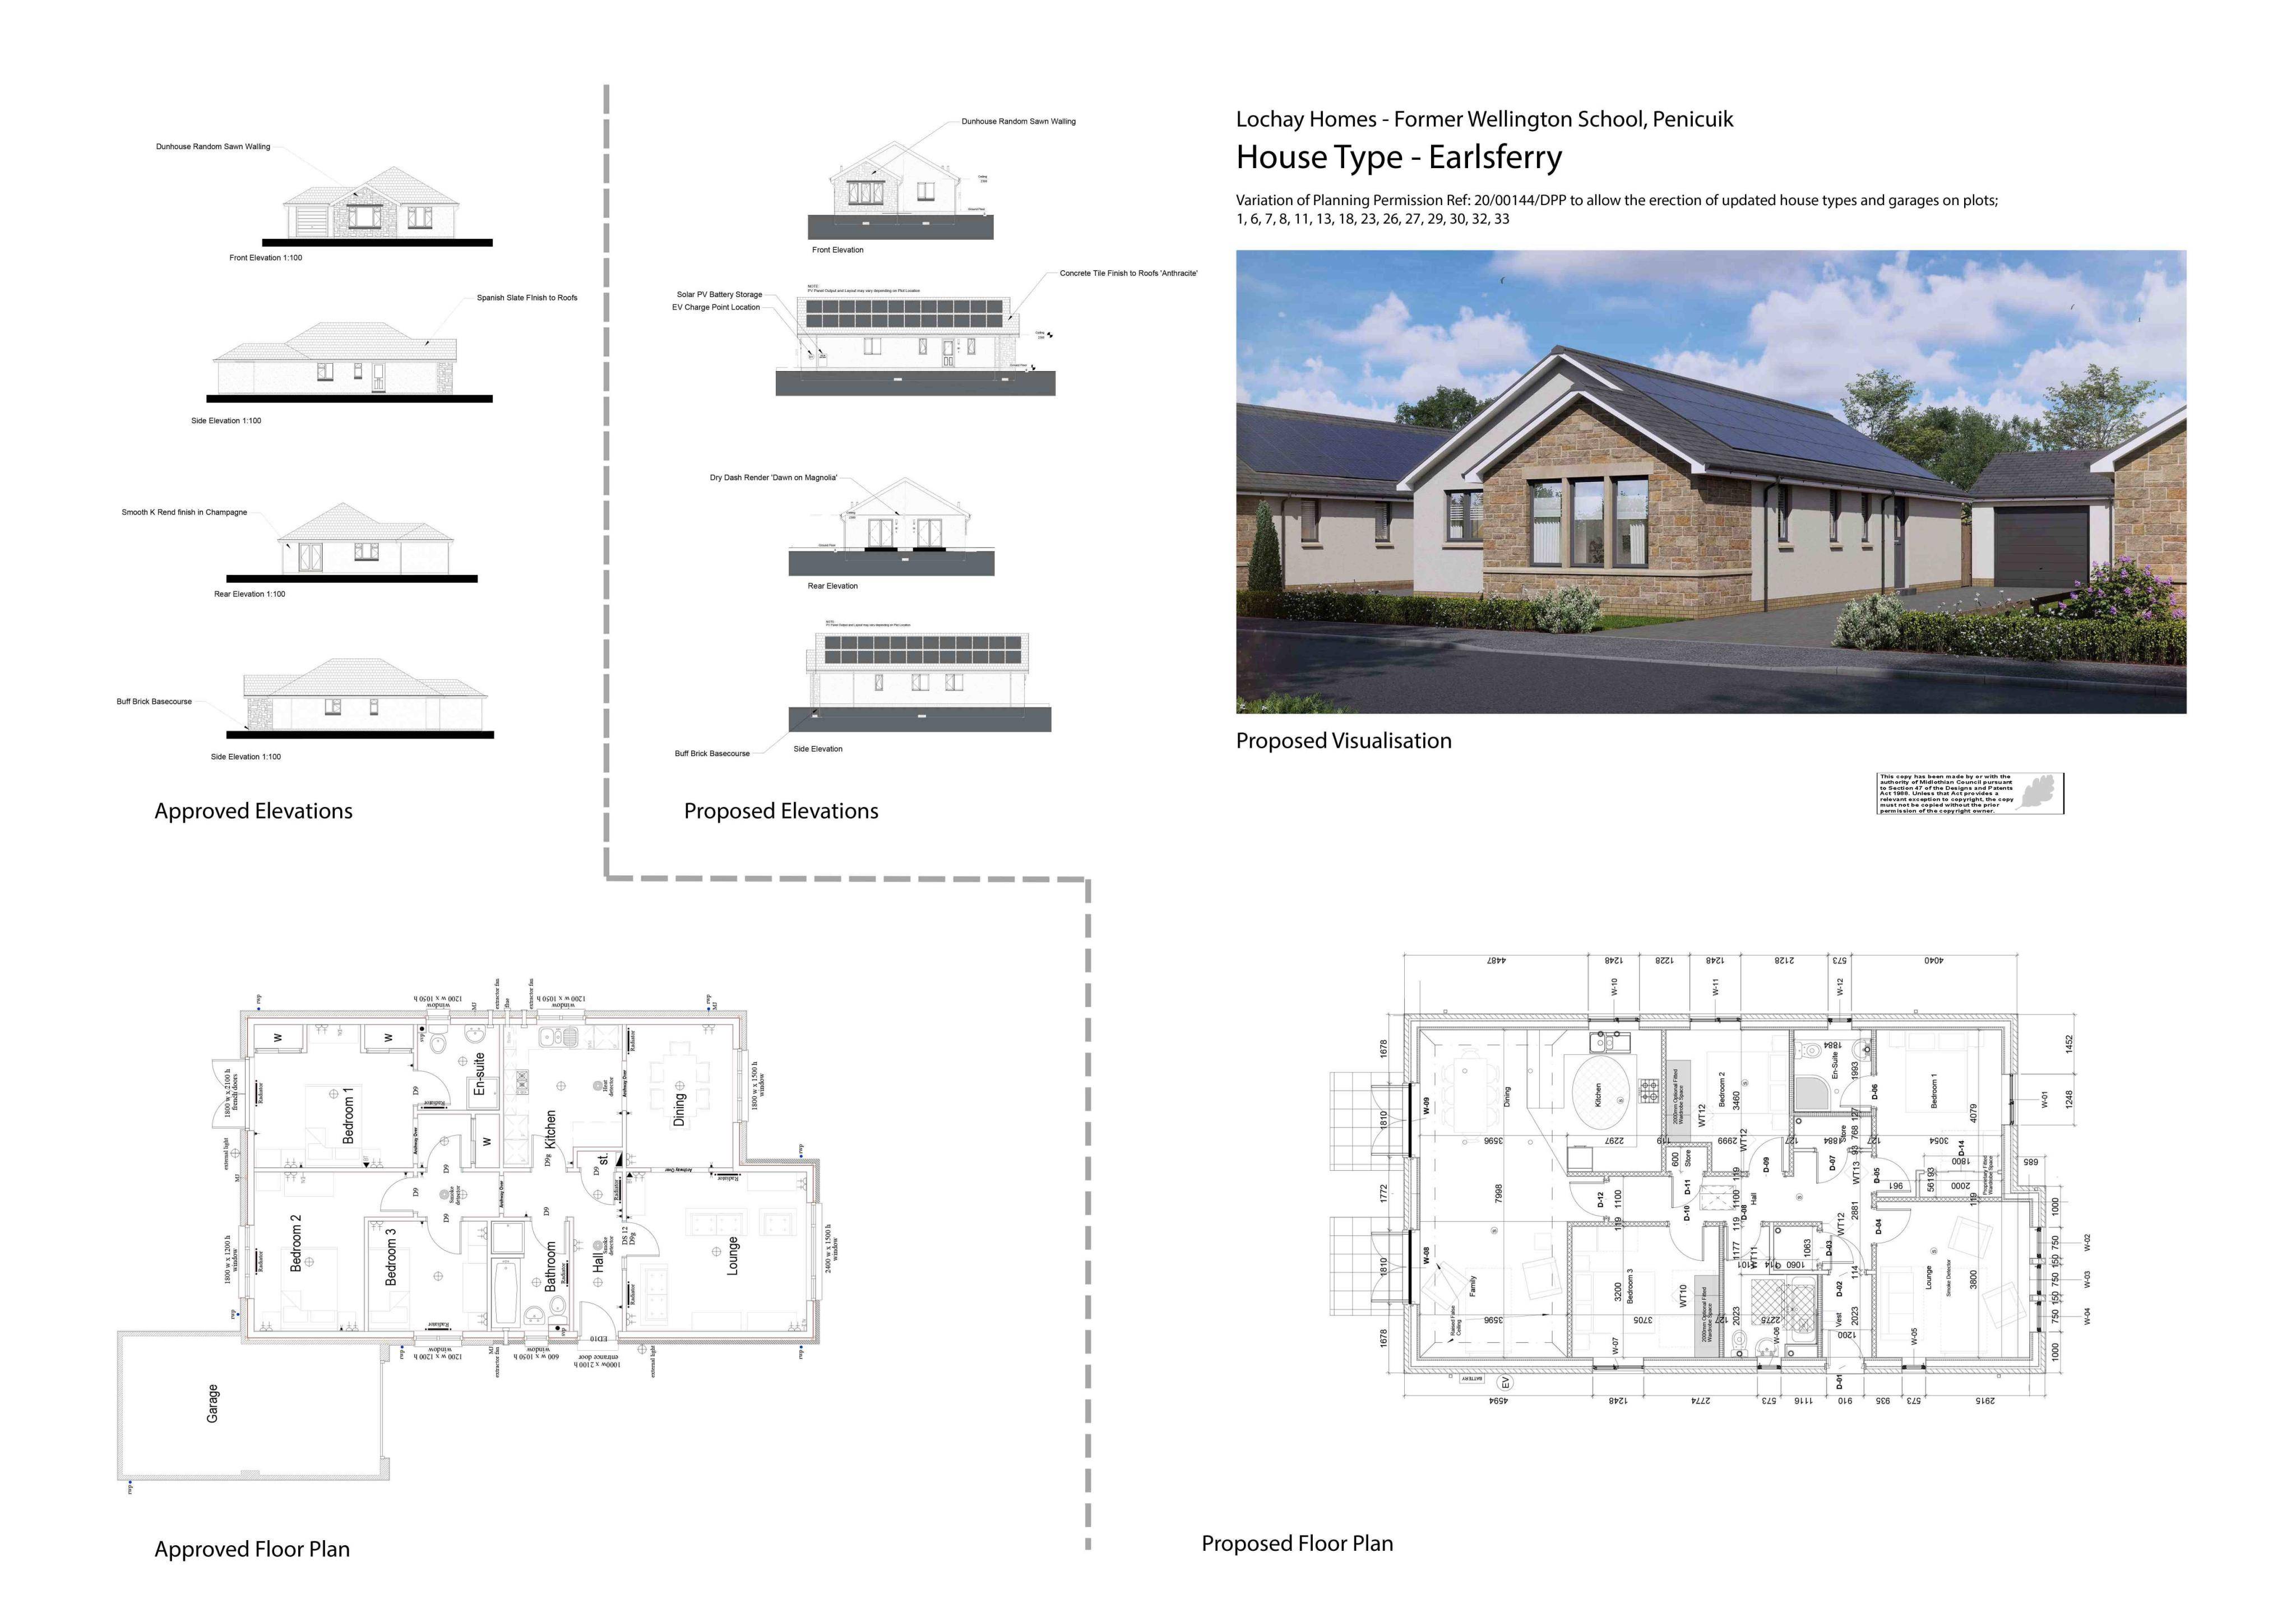
Submitted drawings include floor plans and elevations for the proposed house types. The application also records changes to vehicle and public access, along with parking, drainage, waste storage and sustainable drainage provision.
The application record describes the proposal as the erection of 19 dwellinghouses, but the application form says it is a variation affecting 19 plots in an already approved development rather than 19 additional homes.
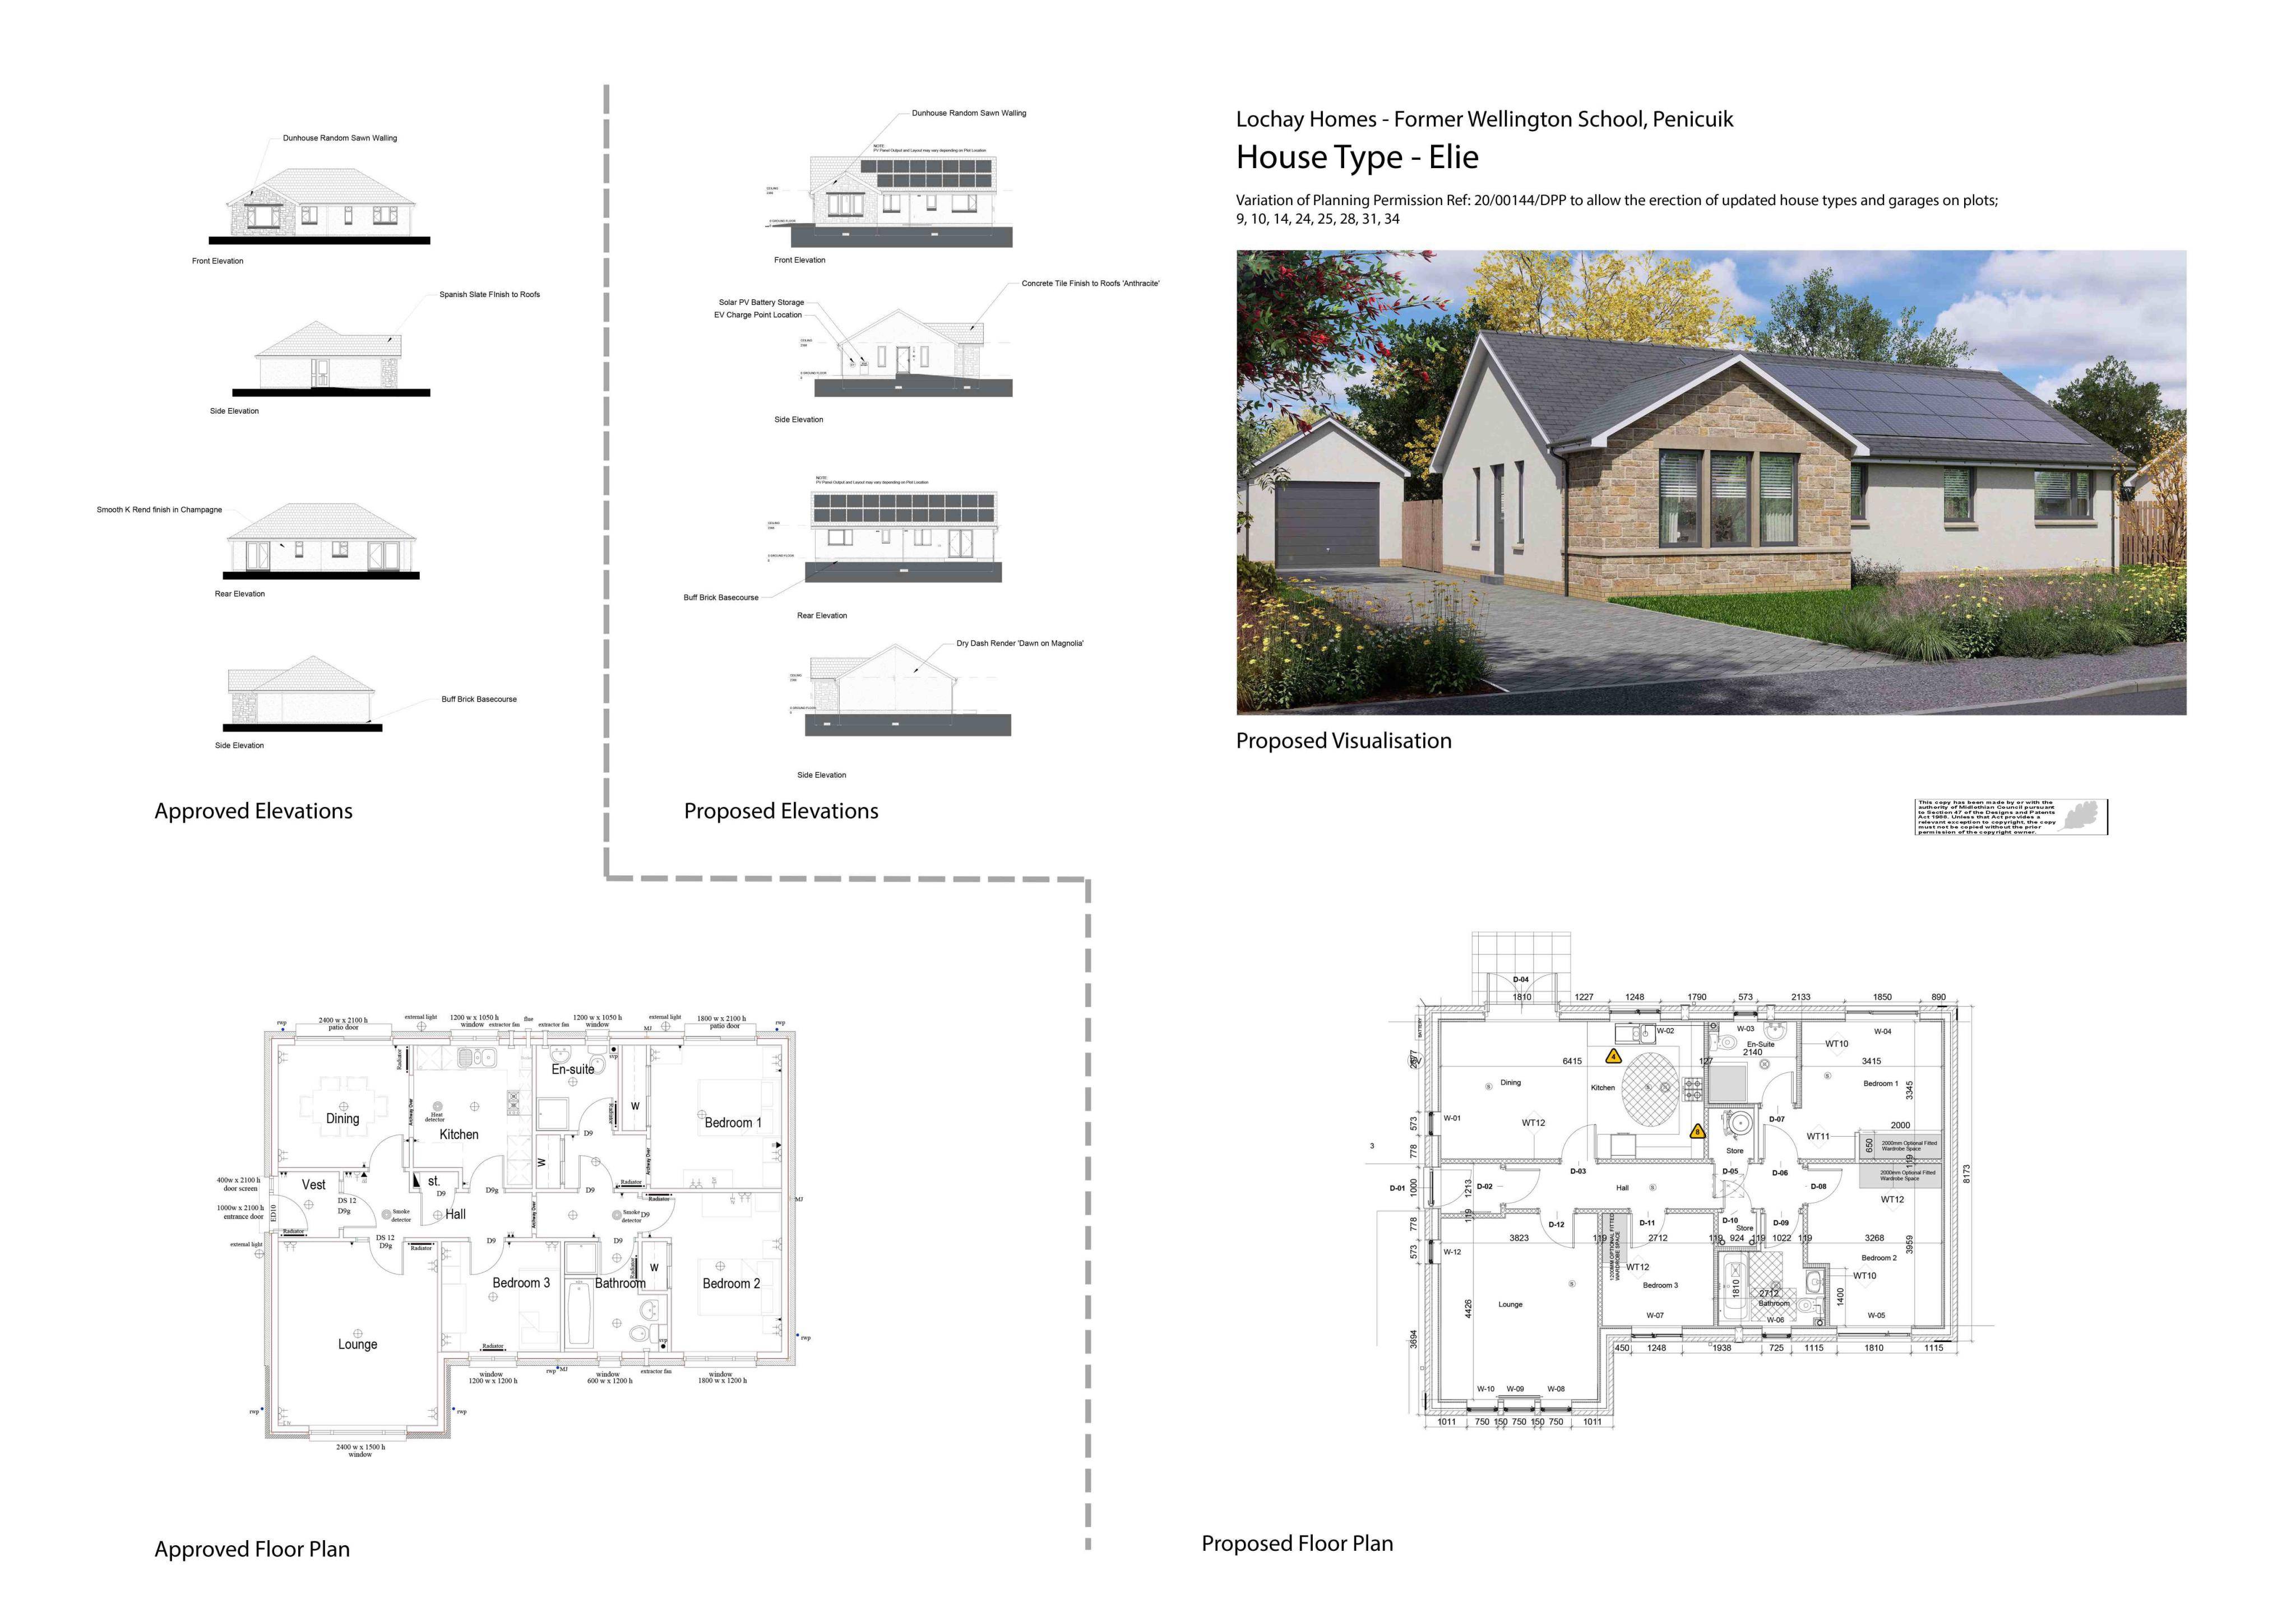
Lochay Homes Limited is the applicant. Application 26/00369/DPP was validated on July 16, 2026, and is awaiting a decision. A related application for 27 dwellinghouses, reference 26/00370/DPP, is also awaiting a decision.