Prime Leith
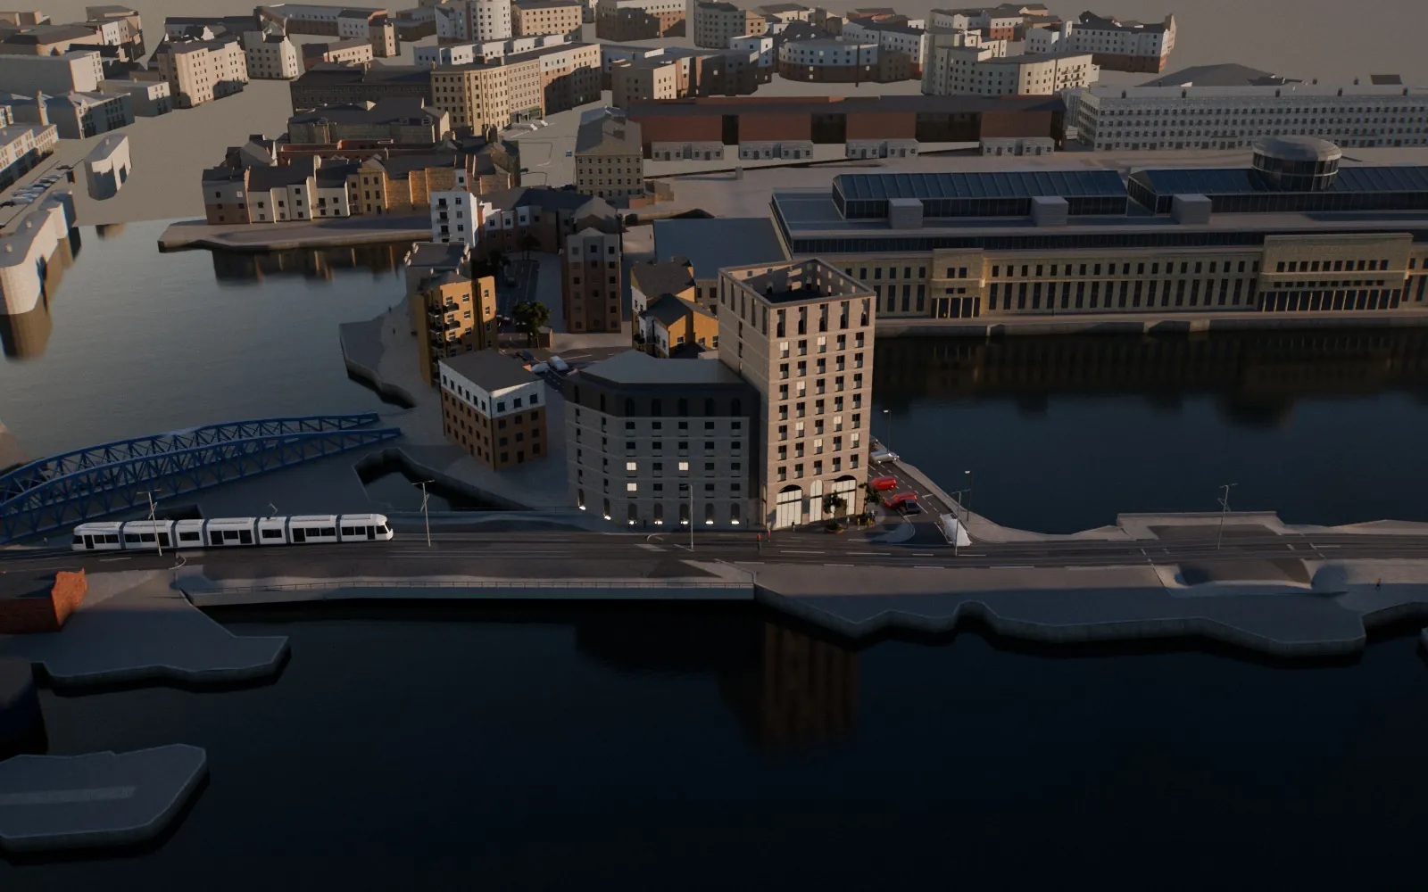
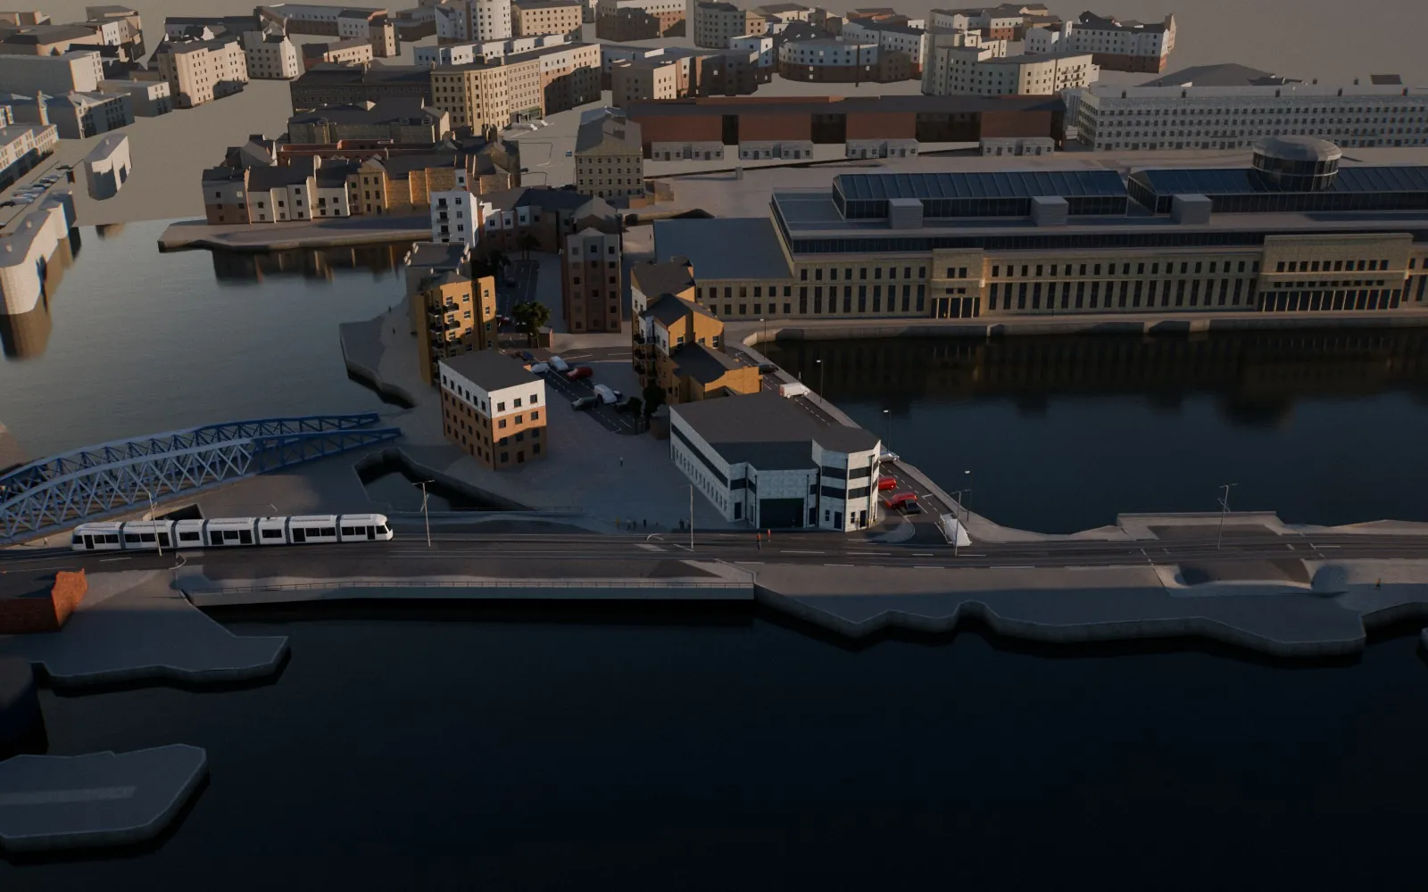
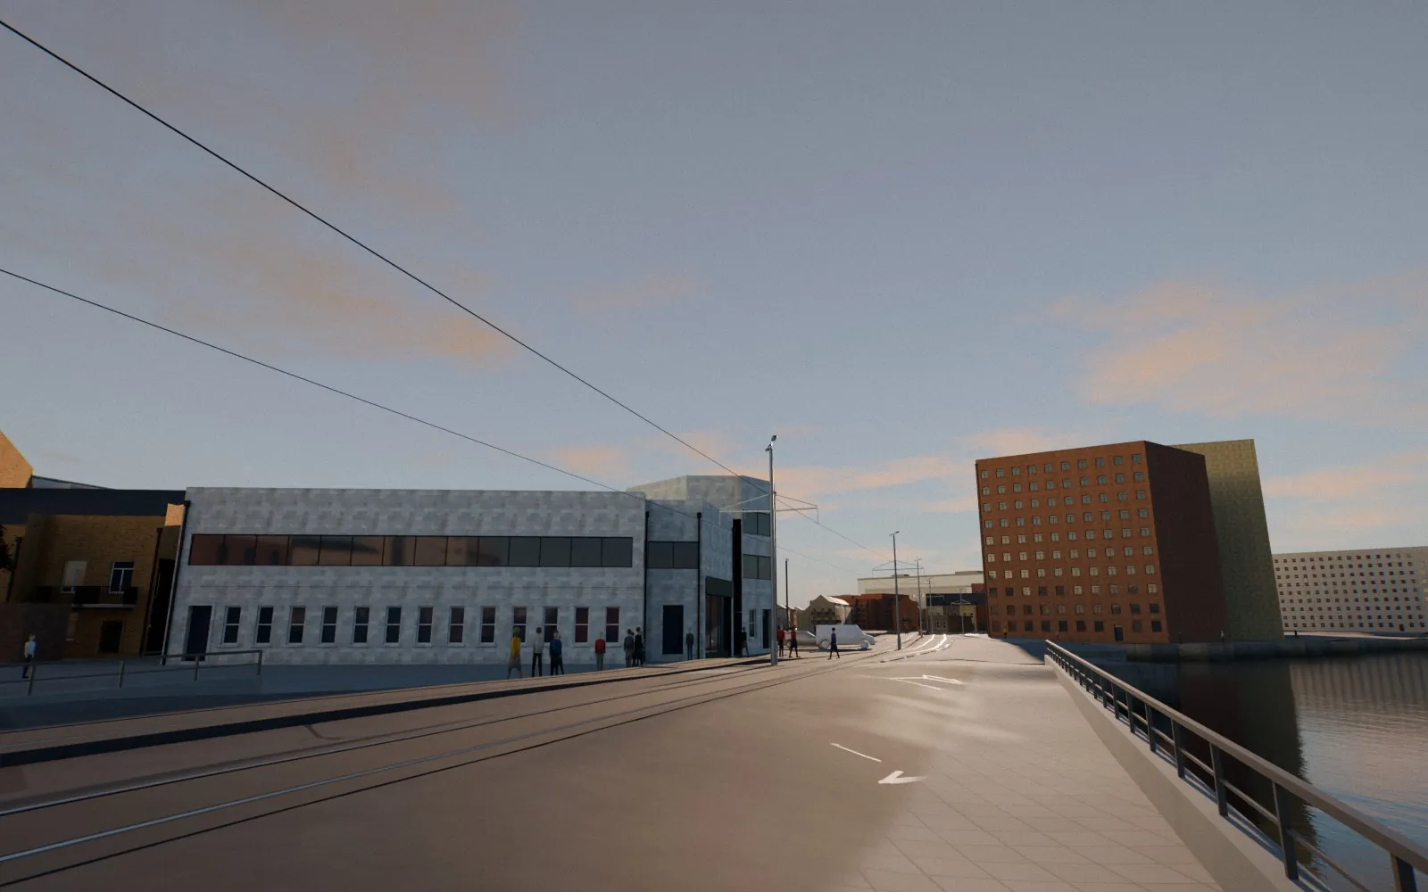
Rennie's Isle is prime Leith. The tram, the docks and The Shore are all on its doorstep. That makes Rennie's Isle a natural choice for continued development in Leith. Even the Cockburn Association recognises that "the existing building makes a limited contribution to this prominent waterfront location."
Doubling down on success
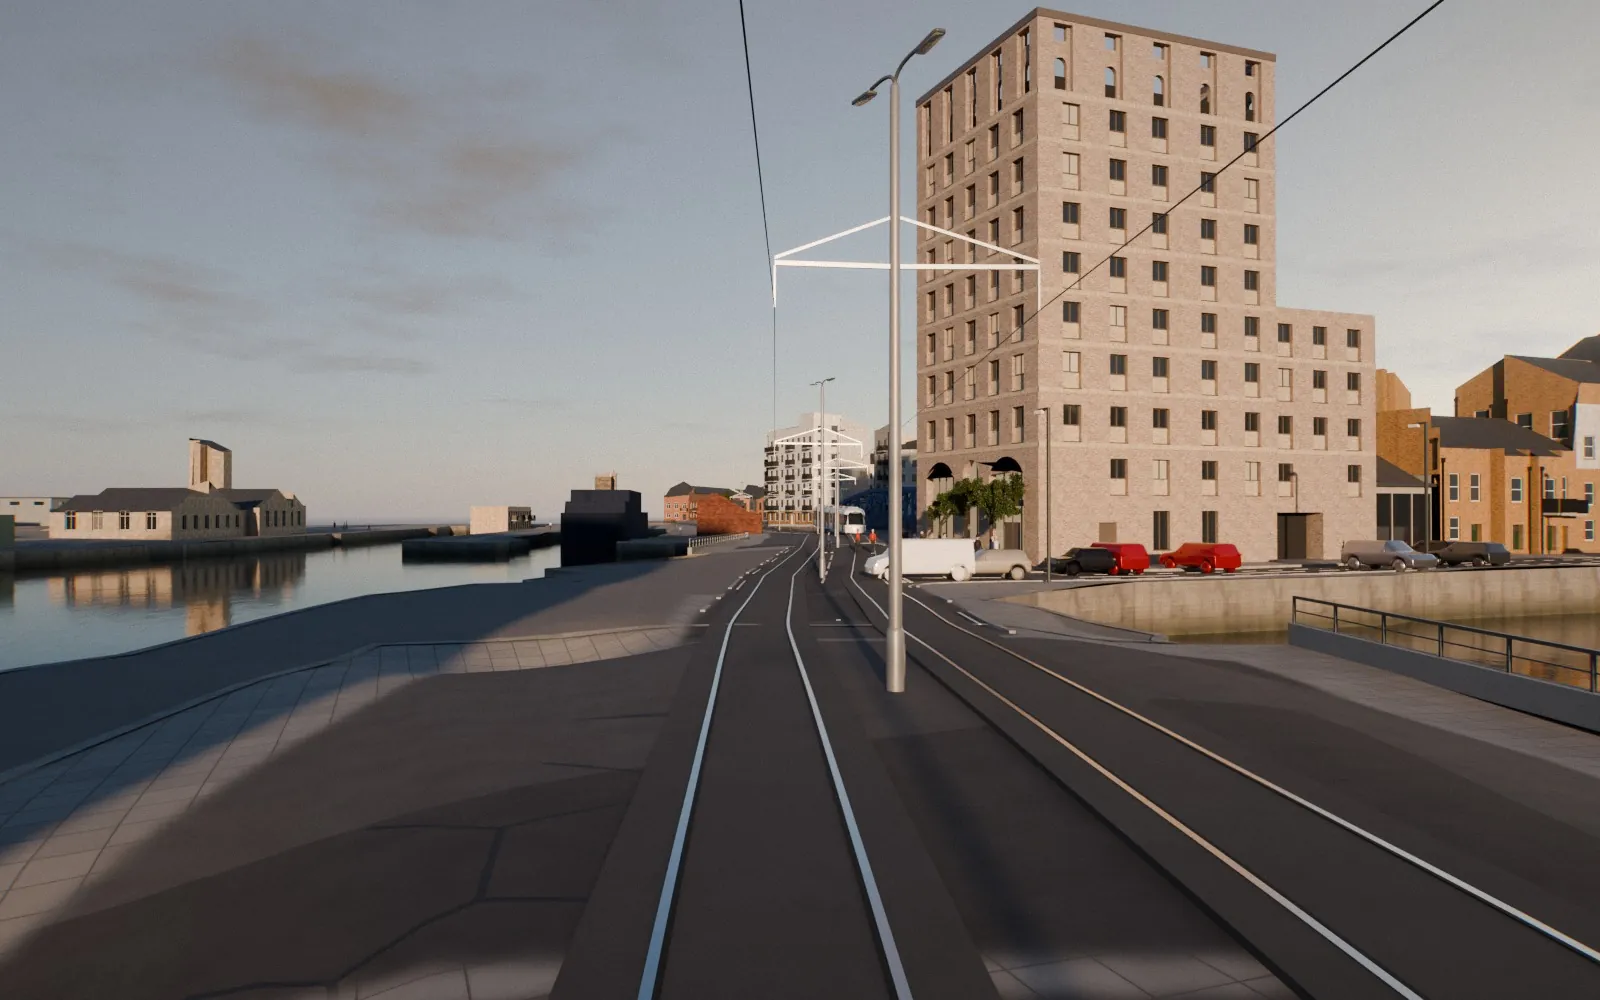
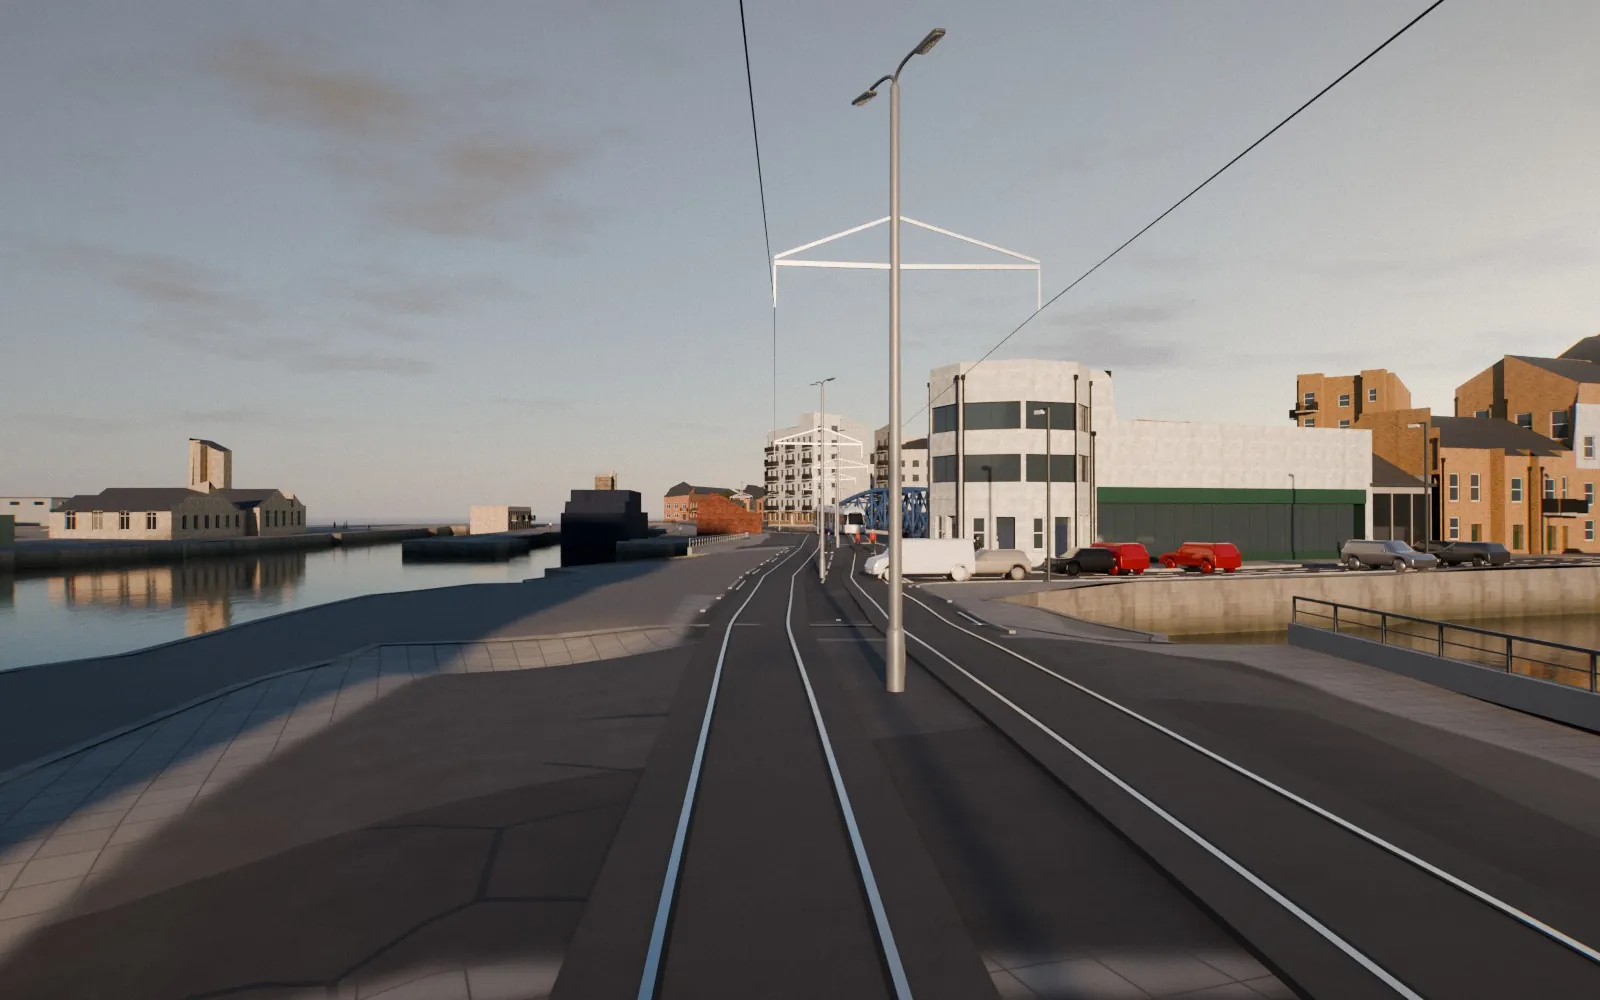
Edinburgh has already invested in bringing high-capacity public transport to this part of Leith. Continued development will help Leith realise the benefits of that initial investment.
Respecting neighbours
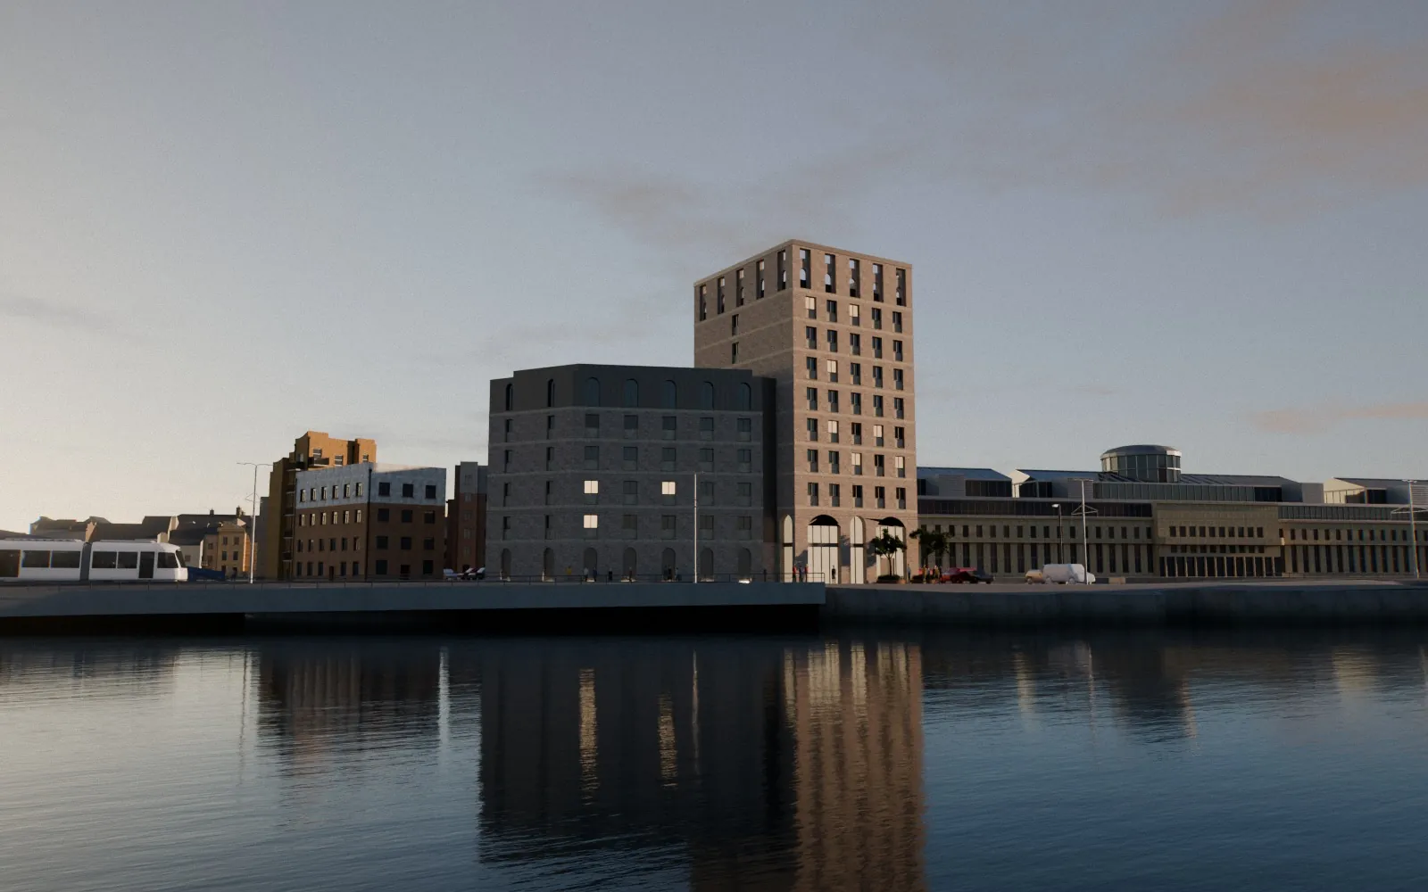
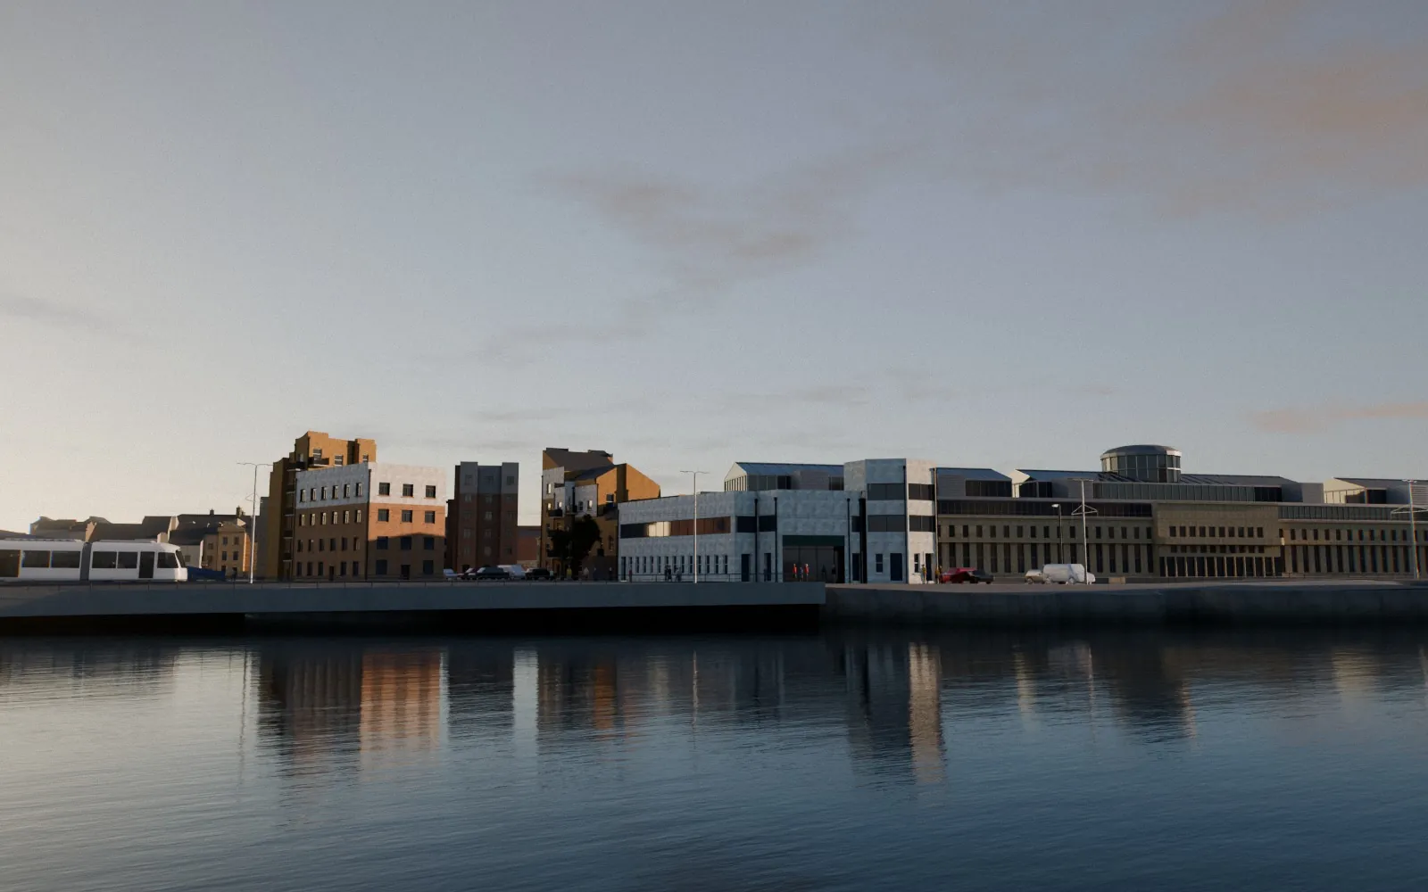
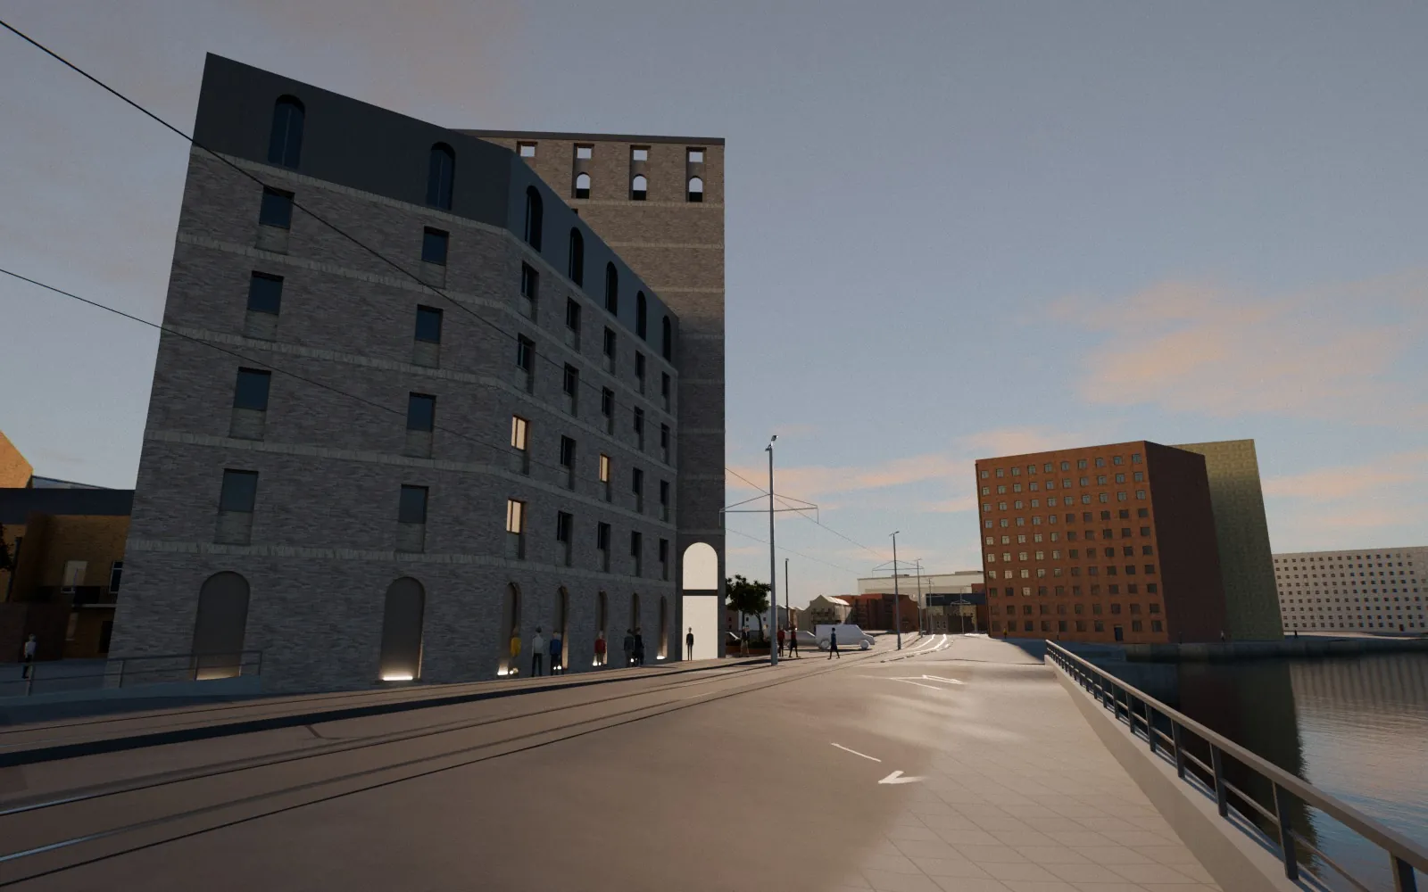
Thoughtful design gives the building a clear transition between the larger dockside buildings and the smaller scale around The Shore.
Its tallest point marks the Ocean Drive corner, and it steps down along Ocean Drive and towards the existing Rennie's Isle homes, preserving views and matching surrounding buildings.
Nearby developments already reach 10, 12 and 14 storeys, with further taller buildings approved along Ocean Drive in 2024. In that context, the height proposed at Rennie's Isle is entirely in keeping with its surroundings.
Shaped by heritage
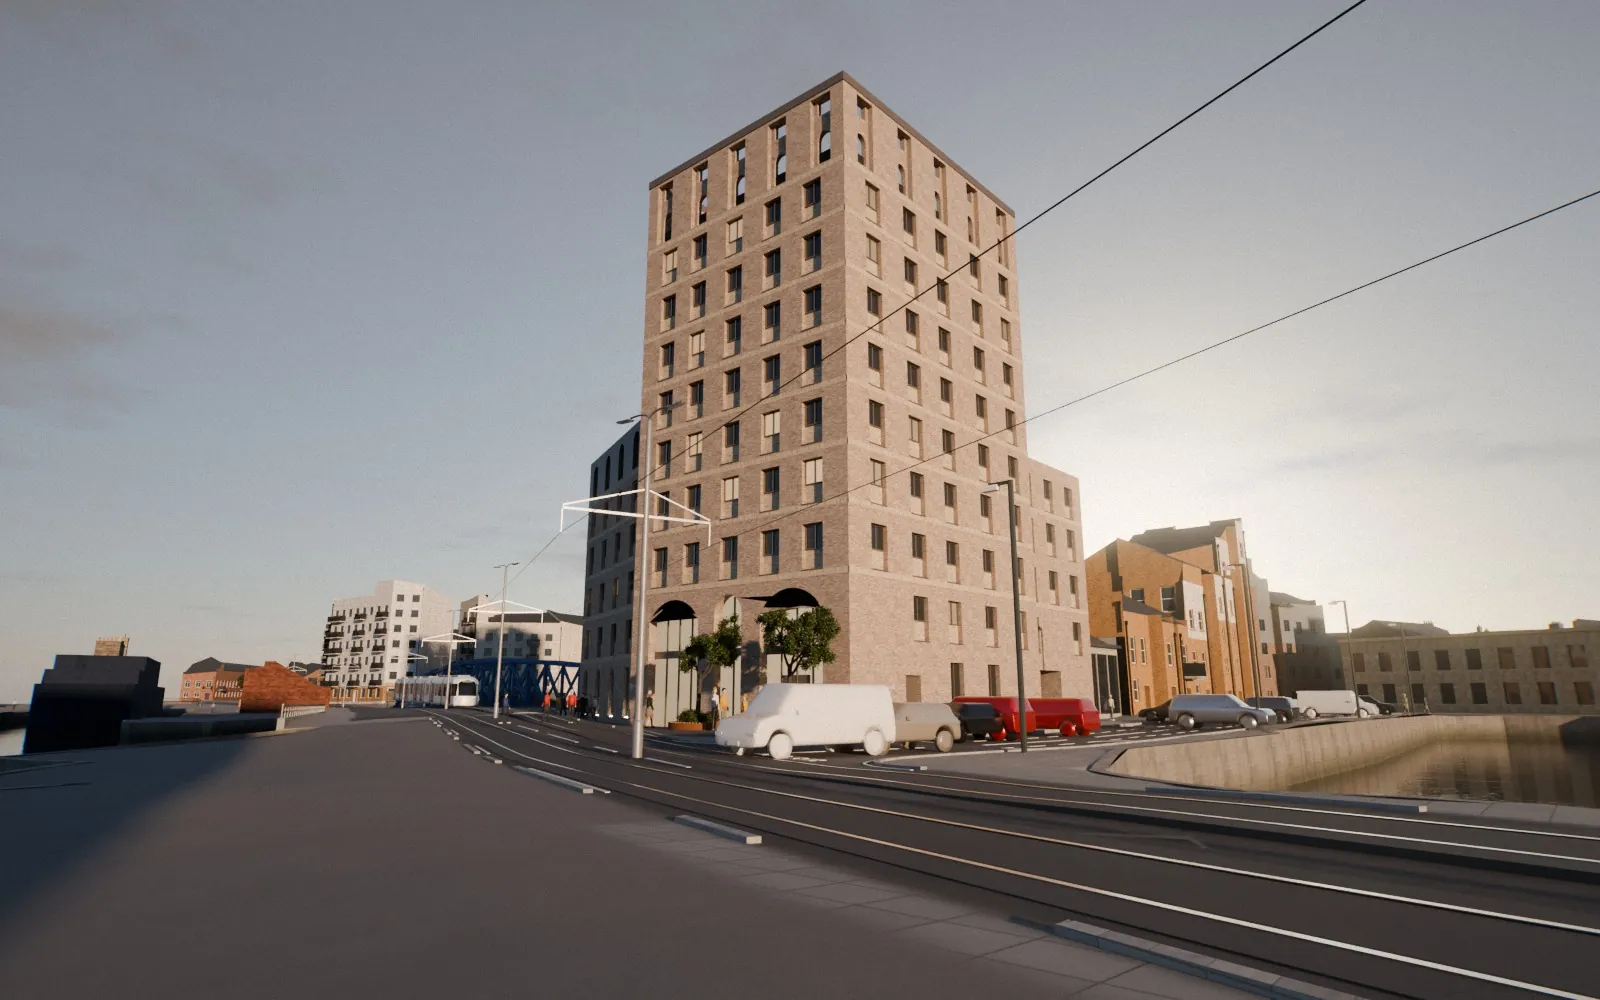
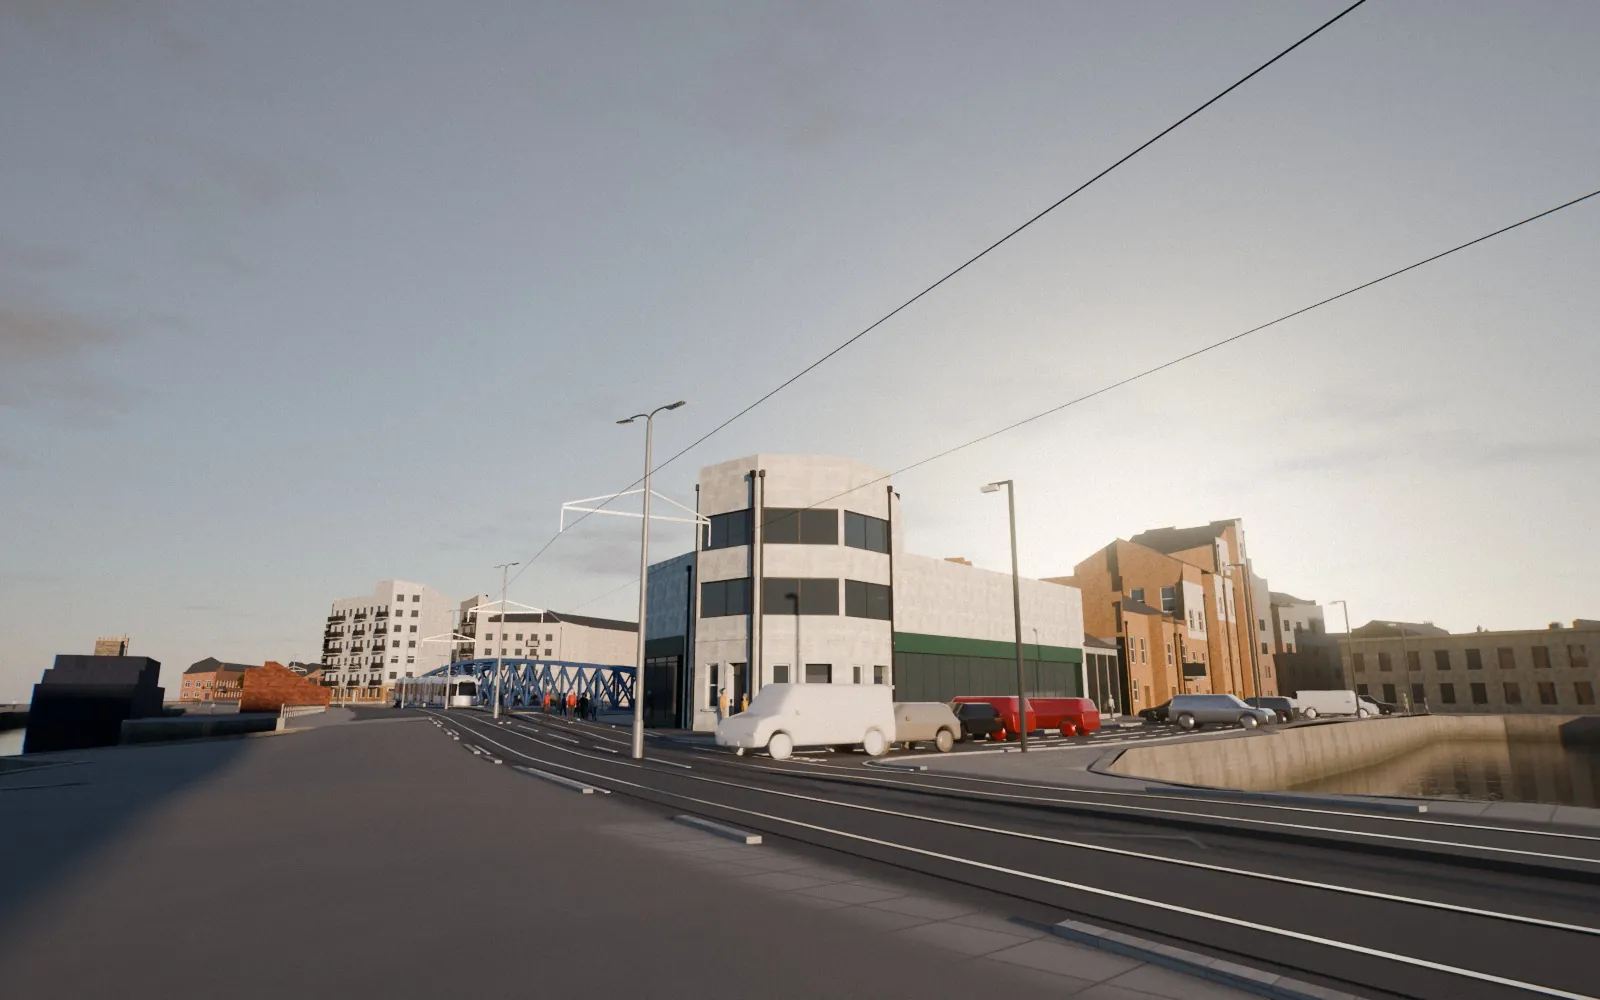
FaulknerBrowns have drawn on familiar buildings around The Shore and the docks, using buff brick, double-height arches and dark standing-seam metalwork at the top of the building.
Panels along Ocean Drive will tell the story of Leith's wine trade, and local artists will be invited to design a mural for the large gable facing The Shore. Leith has a strong tradition of that kind of storytelling: think of the much-loved Leith History Mural, or "She's Got Some Bottle".
It's a contemporary building, but one that feels like it belongs.
More visitors, more spend
Leith is already a big draw, with popular restaurants, cafés, bars, shops and culture. A hotel at Rennie's Isle means more people staying in Leith and spending money that supports local businesses.
The developer expects around 35,000 room nights a year, 27 jobs and more than £280,000 in business rates in the first year. And that's before accounting for what those visitors will spend at other local businesses.
Part of something bigger
Rennie's Isle is one part of a much bigger story. From Leith to Granton, Edinburgh's northern waterfront is evolving, with new homes, businesses and investment bringing former dockland back into use.
It's an exciting time for the area, and this proposal adds to that momentum.
Don't let the opportunity go to waste
The plans are in. The case is clear. Comments close on Friday 27 November.
Have your say on the planning portal under reference 26/04142/FUL.
Have your say
Comments on 26/04142/FUL close on Friday 27 November 2026. Anyone can comment on the council's planning portal; say whether you support or object and why.
Comment on the planning portal ↗Live on CityScope
26/04142/FUL
1 Rennie's Isle Edinburgh EH6 6QT
- Status
- Awaiting Assessment
- Validated
- 15 October 2026
- Comments close
- 27 November 2026
- Decision due
- 14 December 2026
CityScope record, refreshed 9 November 2026.
The numbers
| Planning reference | 26/04142/FUL 1 |
|---|---|
| Comments close | Friday 27 November 2026 1 |
| Applicant | VRS (Rennie's Isle) Ltd, part of Union Property Services 57 |
| Architect | FaulknerBrowns 57 |
| Replaces | A three-storey 1980s office block 712 |
| Rooms | 121: 73 double, 42 family, 6 accessible 5 |
| Heights | Tower about 33 m above the street; 6 storeys on Ocean Drive, 5 on Rennie’s Isle 19The drawings give the parapets at 38.85 m, 25.65 m and 22.65 m above sea level (AOD), with the ground floor at about 5.4 m. The “38.9 m” often quoted is the AOD level. |
| Neighbours | Dockside: four buildings of 10, 12 and 14 storeys, approved at 39 to 52 m, completed March 2026 1424 |
| Car parking | 22 spaces (1 per 5 rooms), 5 accessible 5 |
| Ground floor | Double-height arches, café and bar, glazed lobby 65 |
| Materials | Light buff brick, standing-seam metal on the top floors 6 |
| Daylight | 161 of 162 neighbouring windows tested pass (99.4%) 5 |
| Jobs | 27 (3 full-time, 24 part-time) 5 |
| Occupancy (projected) | 80%, about 35,000 room nights a year 5 |
| Business rates | £280k+ in year one, about £325,000 in year two 5 |
| Visitor levy | 5% on paid stays in Edinburgh since 24 July 2026 15 |
How we got here
- Feb 2021Proposal notice 21/00877/PAN for a build-to-rent tower of up to 180 flats 1112
- 2021Build-to-rent scheme meets local opposition and does not go ahead 8
- May 2026Third pre-application meeting with the council 5
- 6 Aug 2026Public consultation event at Malmaison, Tower Street 5
- 1 Sep 2026Online consultation closes 58
- 15 Oct 2026Application 26/04142/FUL received and validated 1
- 27 Nov 2026Last date for public comments 1
- 14 Dec 2026Council’s target date for a decision (delegated to officers) 1
Sources
- 26/04142/FUL: application details and documentsCity of Edinburgh Council planning portal, checked 5 Nov 2026
- Goodstone Living completes 373 build to rent homes at Leith waterfrontScottish Housing News, 16 Mar 2026
- Haircut earns Ocean Point a pass from plannersUrban Realm, 15 May 2024
- Leith locals' anger as larger than expected Dockside tower blocks approvedEdinburgh Evening News
- Rennie's Isle, Leith: proposal and consultationVRS (Rennie's Isle) Ltd / FaulknerBrowns, 2026
- Plans submitted for 121-bedroom hotel development in LeithScottish Construction Now, 30 Oct 2026
- Mural and arches set planned Leith hotel apartUrban Realm, 10 Aug 2026
- The Edinburgh Minute, Wednesday 12 August 2026The Edinburgh Minute, 12 Aug 2026
- Rennie's Isle community campaignrenniesisle.co.uk (objectors), 19 Aug 2026
- 1 Rennie's Isle, Leith: proposed hotel developmentThe Cockburn Association, 4 Sep 2026
- Views sought on residential-led redevelopment of Leith towerScottish Construction Now, 26 Mar 2021
- Consultation outlines plans for 180 'bold' apartments in LeithUrban Realm, 19 Mar 2021
- Victoria Swing BridgeWikipedia, accessed Nov 2026
- Revised plans to increase height at Leith build to rent towersScottish Housing News, 17 Jan 2023
- Edinburgh's tourist tax has now launchedEuronews, 24 Jul 2026
- Edinburgh Market Pulse 2025HVS, 4 Aug 2025
The 3D surroundings come from the Edinburgh World model: building shapes from Scottish Government LiDAR (Crown copyright, Fugro 2020–21) and OpenStreetMap footprints, streets, water and tram line (© OpenStreetMap contributors, ODbL). The hotel is modelled by CityScope from the application drawings: footprints from the Level 00 and roof plans, heights from the parapet levels on the elevations. Facade detail is indicative. Figures checked 5 November 2026.