
CityScope · Planning Updates
Application EDI/05/00047/VAR3
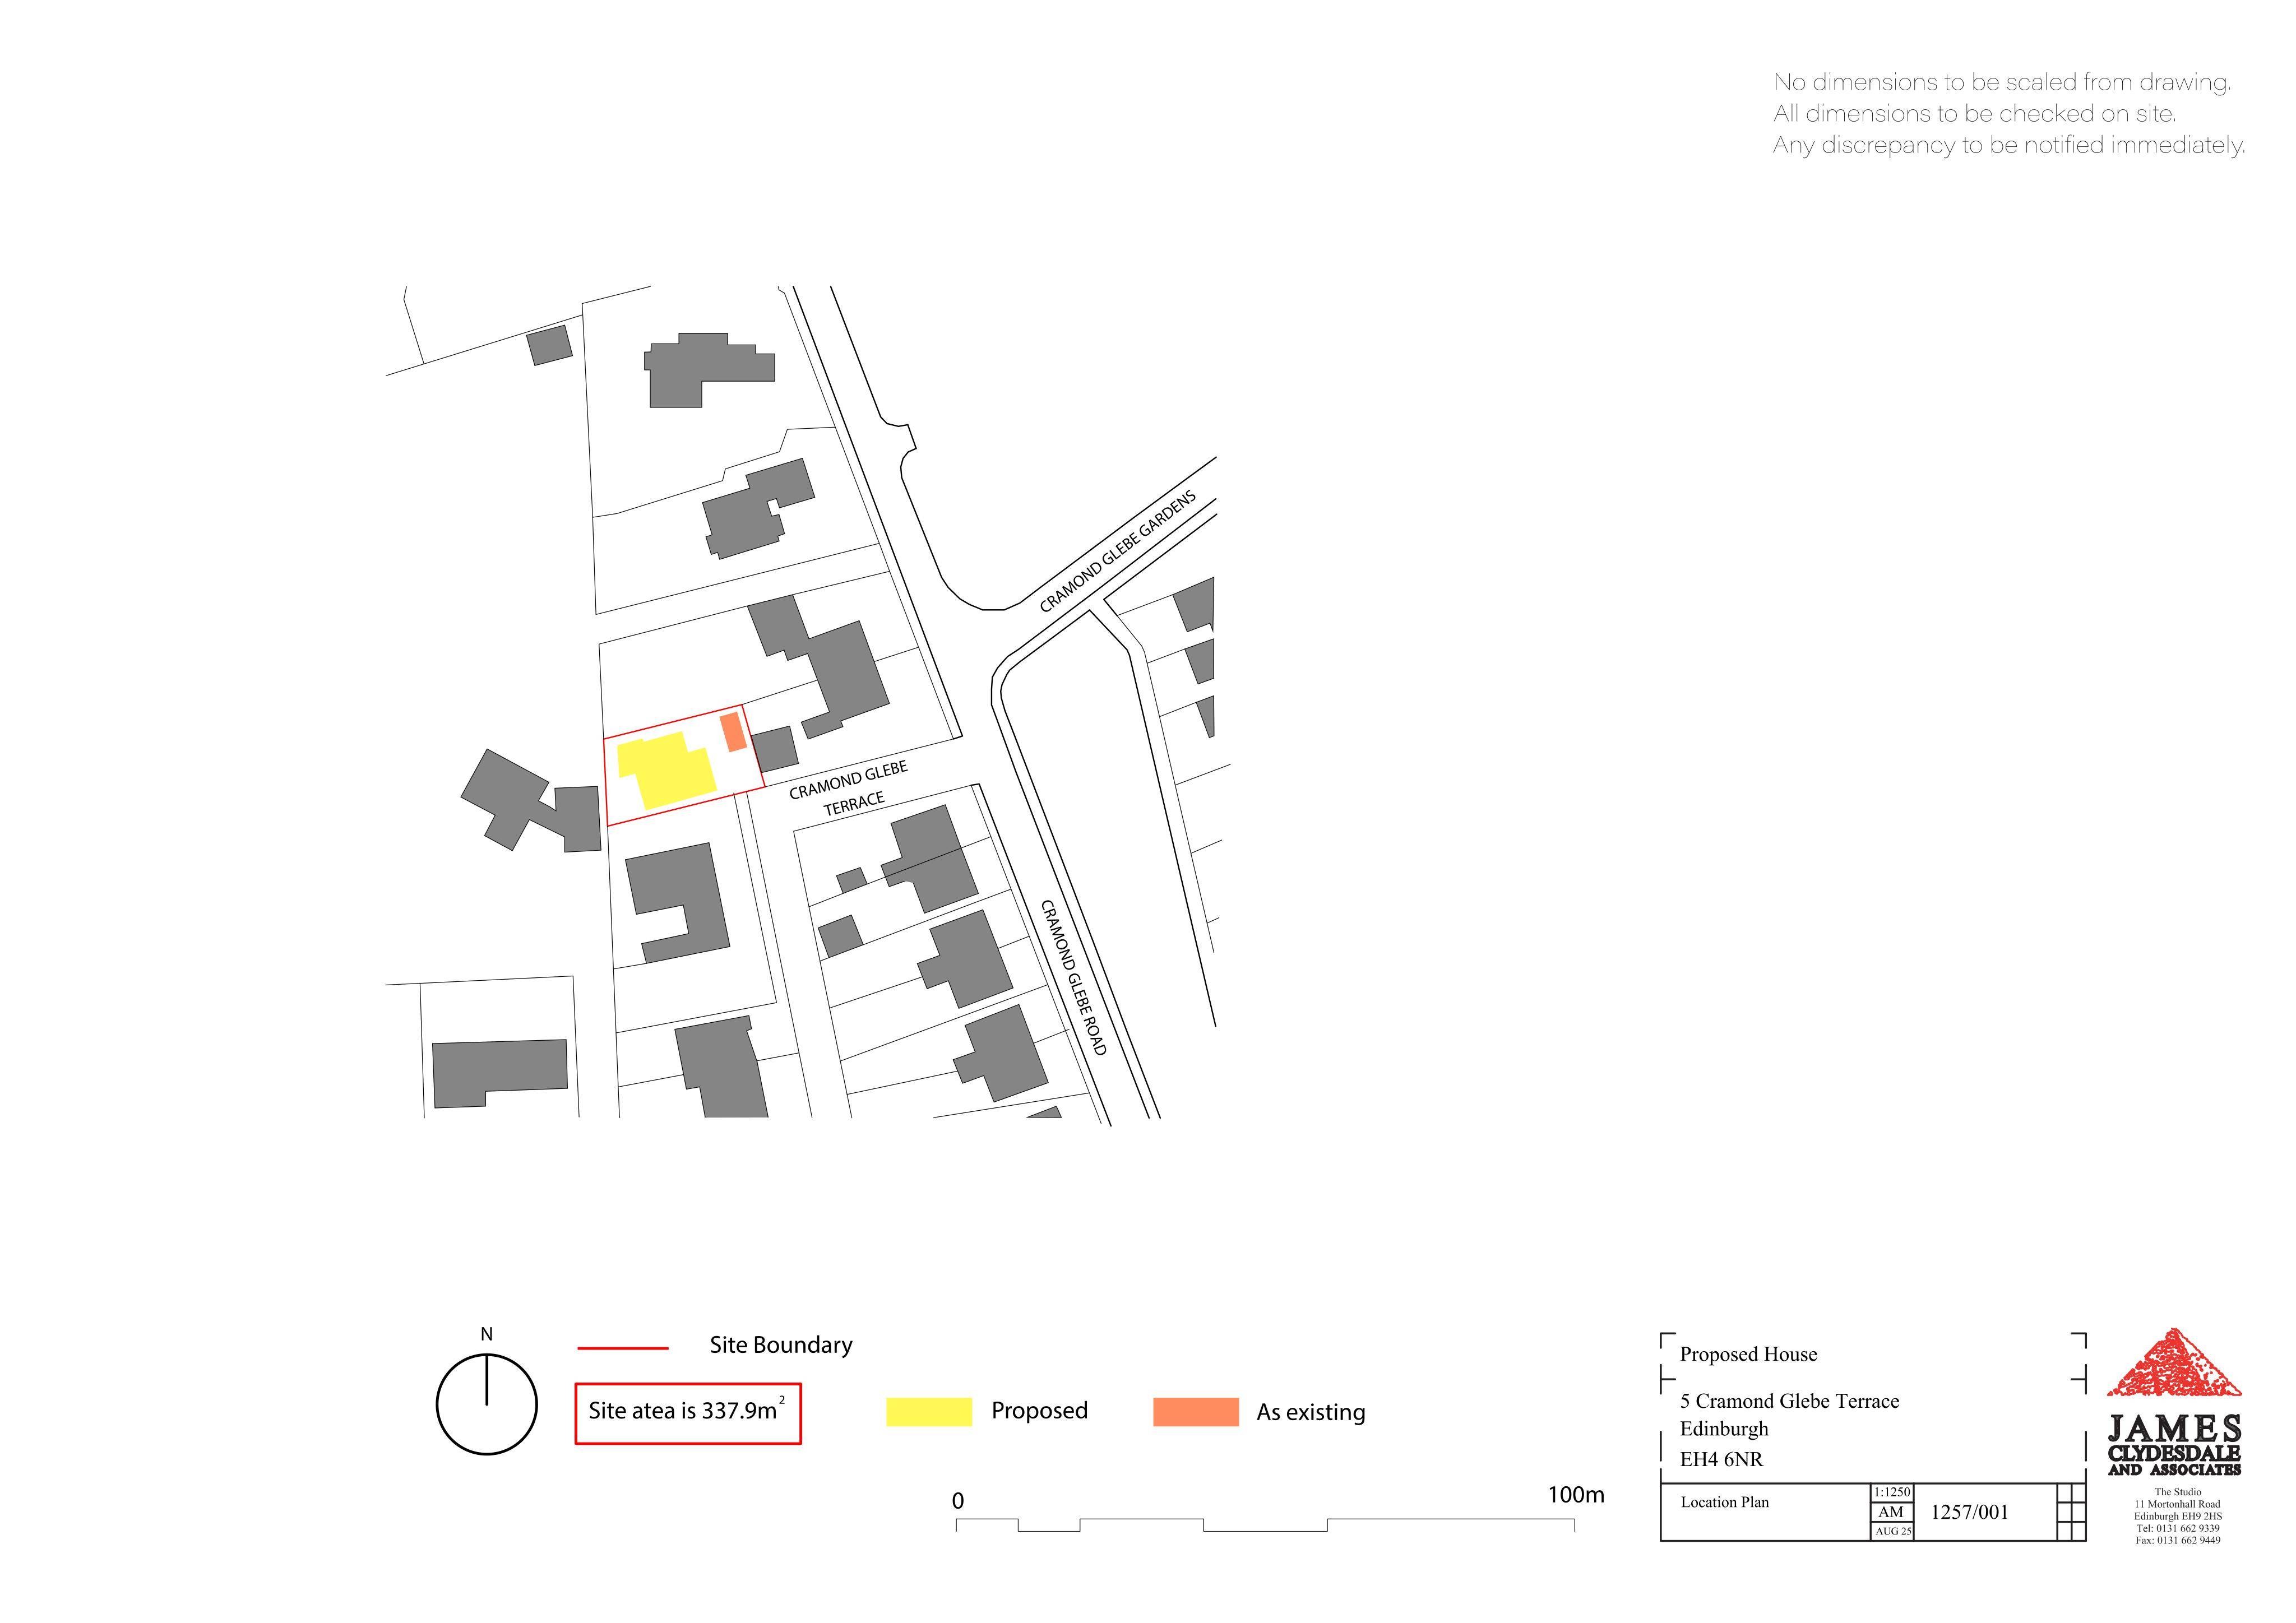
19 Cramond Glebe Road Cramond Edinburgh EH4 6NT
Permission has been variedLegal / AdministrativeReceived The City of Edinburgh Council
Minor envelope tweaks on approved house, shifting walls over existing foundations, improving insulation, adding roof-mounted PV panels and revised room layout. .
The record
- Reference
- EDI/05/00047/VAR3
- Address
- 19 Cramond Glebe Road Cramond Edinburgh EH4 6NT
- Status
- Permission has been varied
- Category
- Legal / Administrative
- Impact scale
- 4/10
- Authority
- The City of Edinburgh Council
Timeline
- Received
- Validated
- Last scraped
- Record created
Additional application data
- Latitude
- 55.9764
- Longitude
- -3.3004
What is proposed
Plain-language summary
Minor envelope tweaks on approved house, shifting walls over existing foundations, improving insulation, adding roof-mounted PV panels and revised room layout. .
As filed with the council
Non-Material Variation - Envelope changes over existing foundations and underbuilding to make it energy efficient. PVs added. Interior layout changes.