
CityScope · Planning Updates
Application EDI/05/01596/VAR2
Granton Park Avenue (Madelvic Works And Land Adjacent To Madelvic House) Edinburgh EH5 1HS
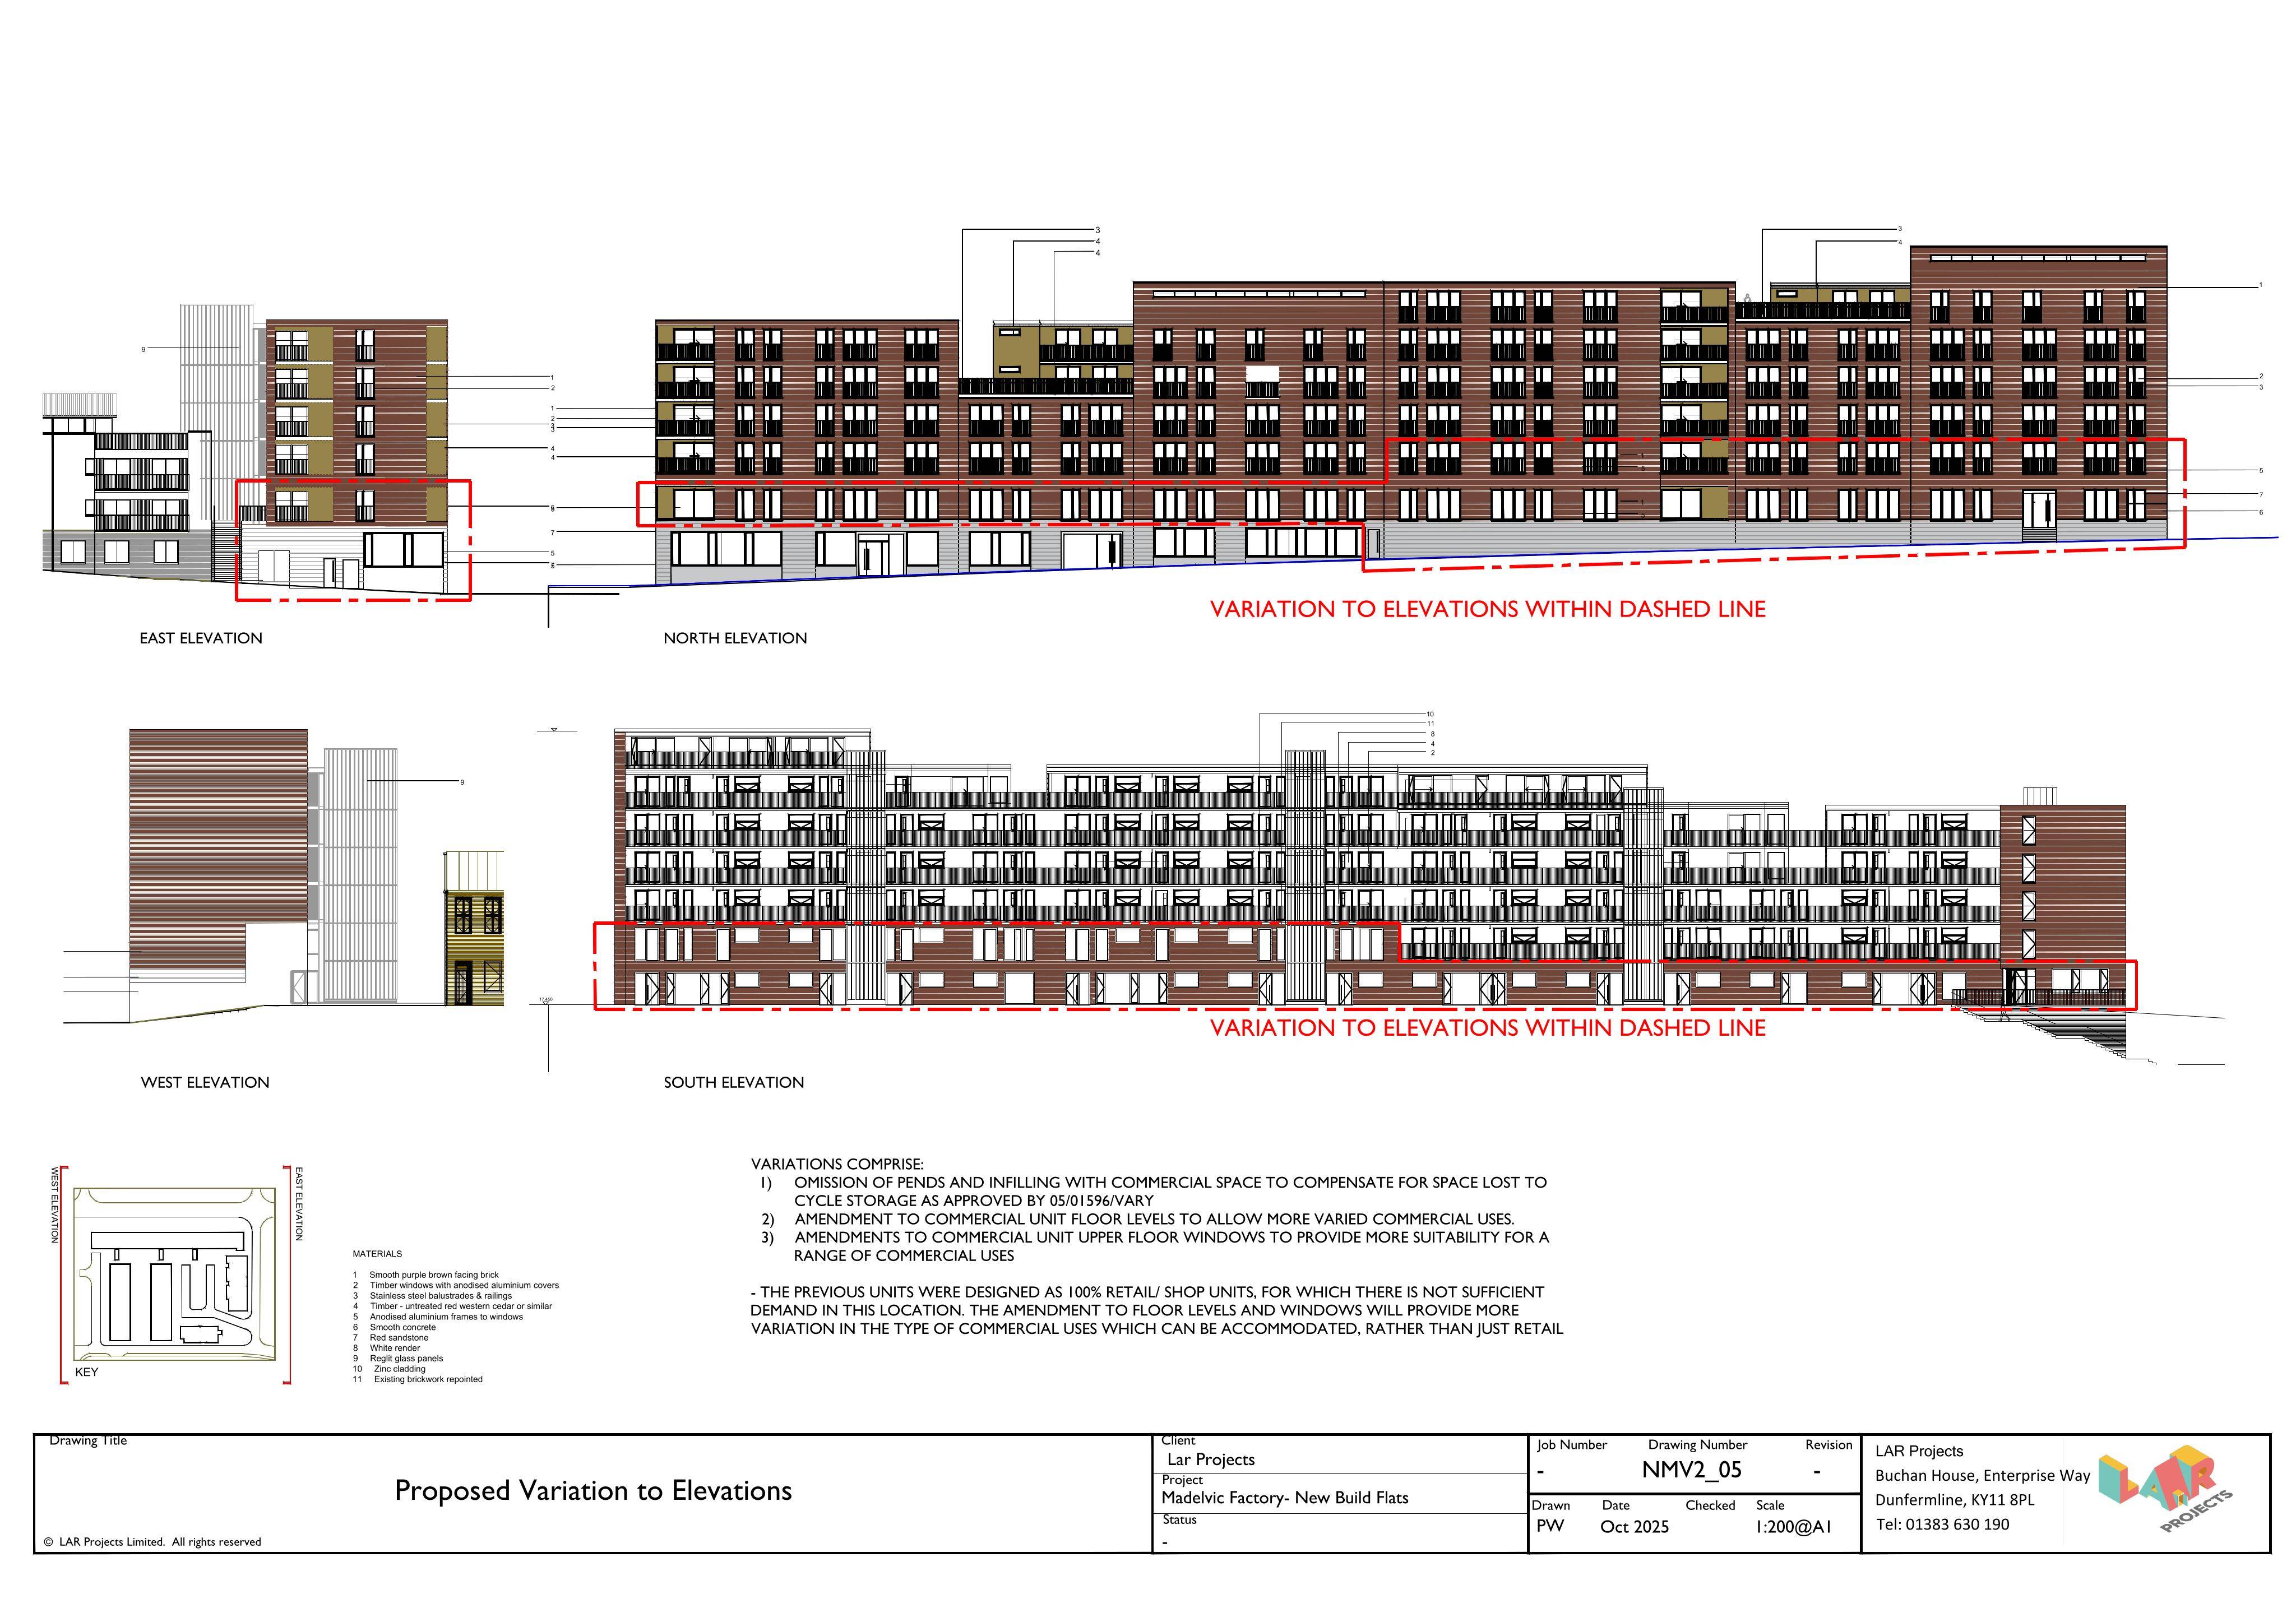
Infills undercroft of consented block, tweaks ground-to-second-floor layouts for flexible retail, studio or office use, and reroutes pedestrians along Artworks frontage. .
The record
- Reference
- EDI/05/01596/VAR2
- Address
- Granton Park Avenue (Madelvic Works And Land Adjacent To Madelvic House) Edinburgh EH5 1HS
- Status
- Permission has been varied
- Category
- Change of Use & Conversions
- Impact scale
- 6/10
- Authority
- The City of Edinburgh Council
Timeline
- Received
- Validated
- Last scraped
- Record created
Additional application data
- Latitude
- 55.9807
- Longitude
- -3.2327
What is proposed
Plain-language summary
Infills undercroft of consented block, tweaks ground-to-second-floor layouts for flexible retail, studio or office use, and reroutes pedestrians along Artworks frontage. .
As filed with the council
Details as noted on drawings: 1) The adjacent Artworks development has been designed with new public realm + pedestrian connectivity to Waterfront Avenue as shown on site plan. It is proposed to omit the pend from 05/01596 to coordinate with this. National Galleries design is to route pedestrians past the Artworks frontage to activate this space + the public realm provided between the sites. 2) 05/01596 envisiaged retail/shops units in the commercial space. However there is insufficient demand for this use in this location. It is propsoed to adjust the commercial space floor levels/layouts/windows to suit a wider range of commercial uses. It is still envisaged that the lower ground floor units will be retail, but the variation makes the upper floors also suitable for a range of other uses including studio, arts, community, and office use.