
CityScope · Planning Updates
Application EDI/17/00862/VARY
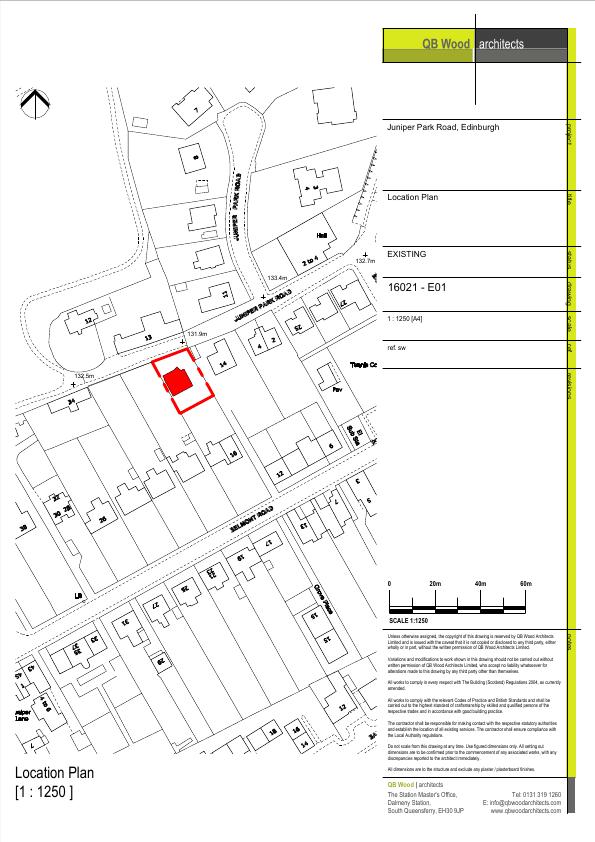
Land 21 Metres West Of 14 Belmont Road Balerno
Permission RequiredExtensions & EnlargementsReceived The City of Edinburgh Council
Slightly deeper footprint, wider entrance with shower, single rear dormer replacing three, front dormer scrapped, internal layout tweaked. .
The record
- Reference
- EDI/17/00862/VARY
- Address
- Land 21 Metres West Of 14 Belmont Road Balerno
- Status
- Permission Required
- Category
- Extensions & Enlargements
- Impact scale
- 4/10
- Authority
- The City of Edinburgh Council
Timeline
- Received
- Validated
- Last scraped
- Record created
Additional application data
- Latitude
- 55.885715
- Longitude
- -3.342351
What is proposed
Plain-language summary
Slightly deeper footprint, wider entrance with shower, single rear dormer replacing three, front dormer scrapped, internal layout tweaked. .
As filed with the council
Non Material Variation - Depth of the house increased by 1m. Entrance extended to include shower room and angled vestibule. Made three rear dormers into one. Front dormer to front removed. Internal alterations.