
CityScope · Planning Updates
Application EDI/17/04137/VARY
Corstorphine Hospital 136 Corstorphine Road Murrayfield Edinburgh EH12 6TT
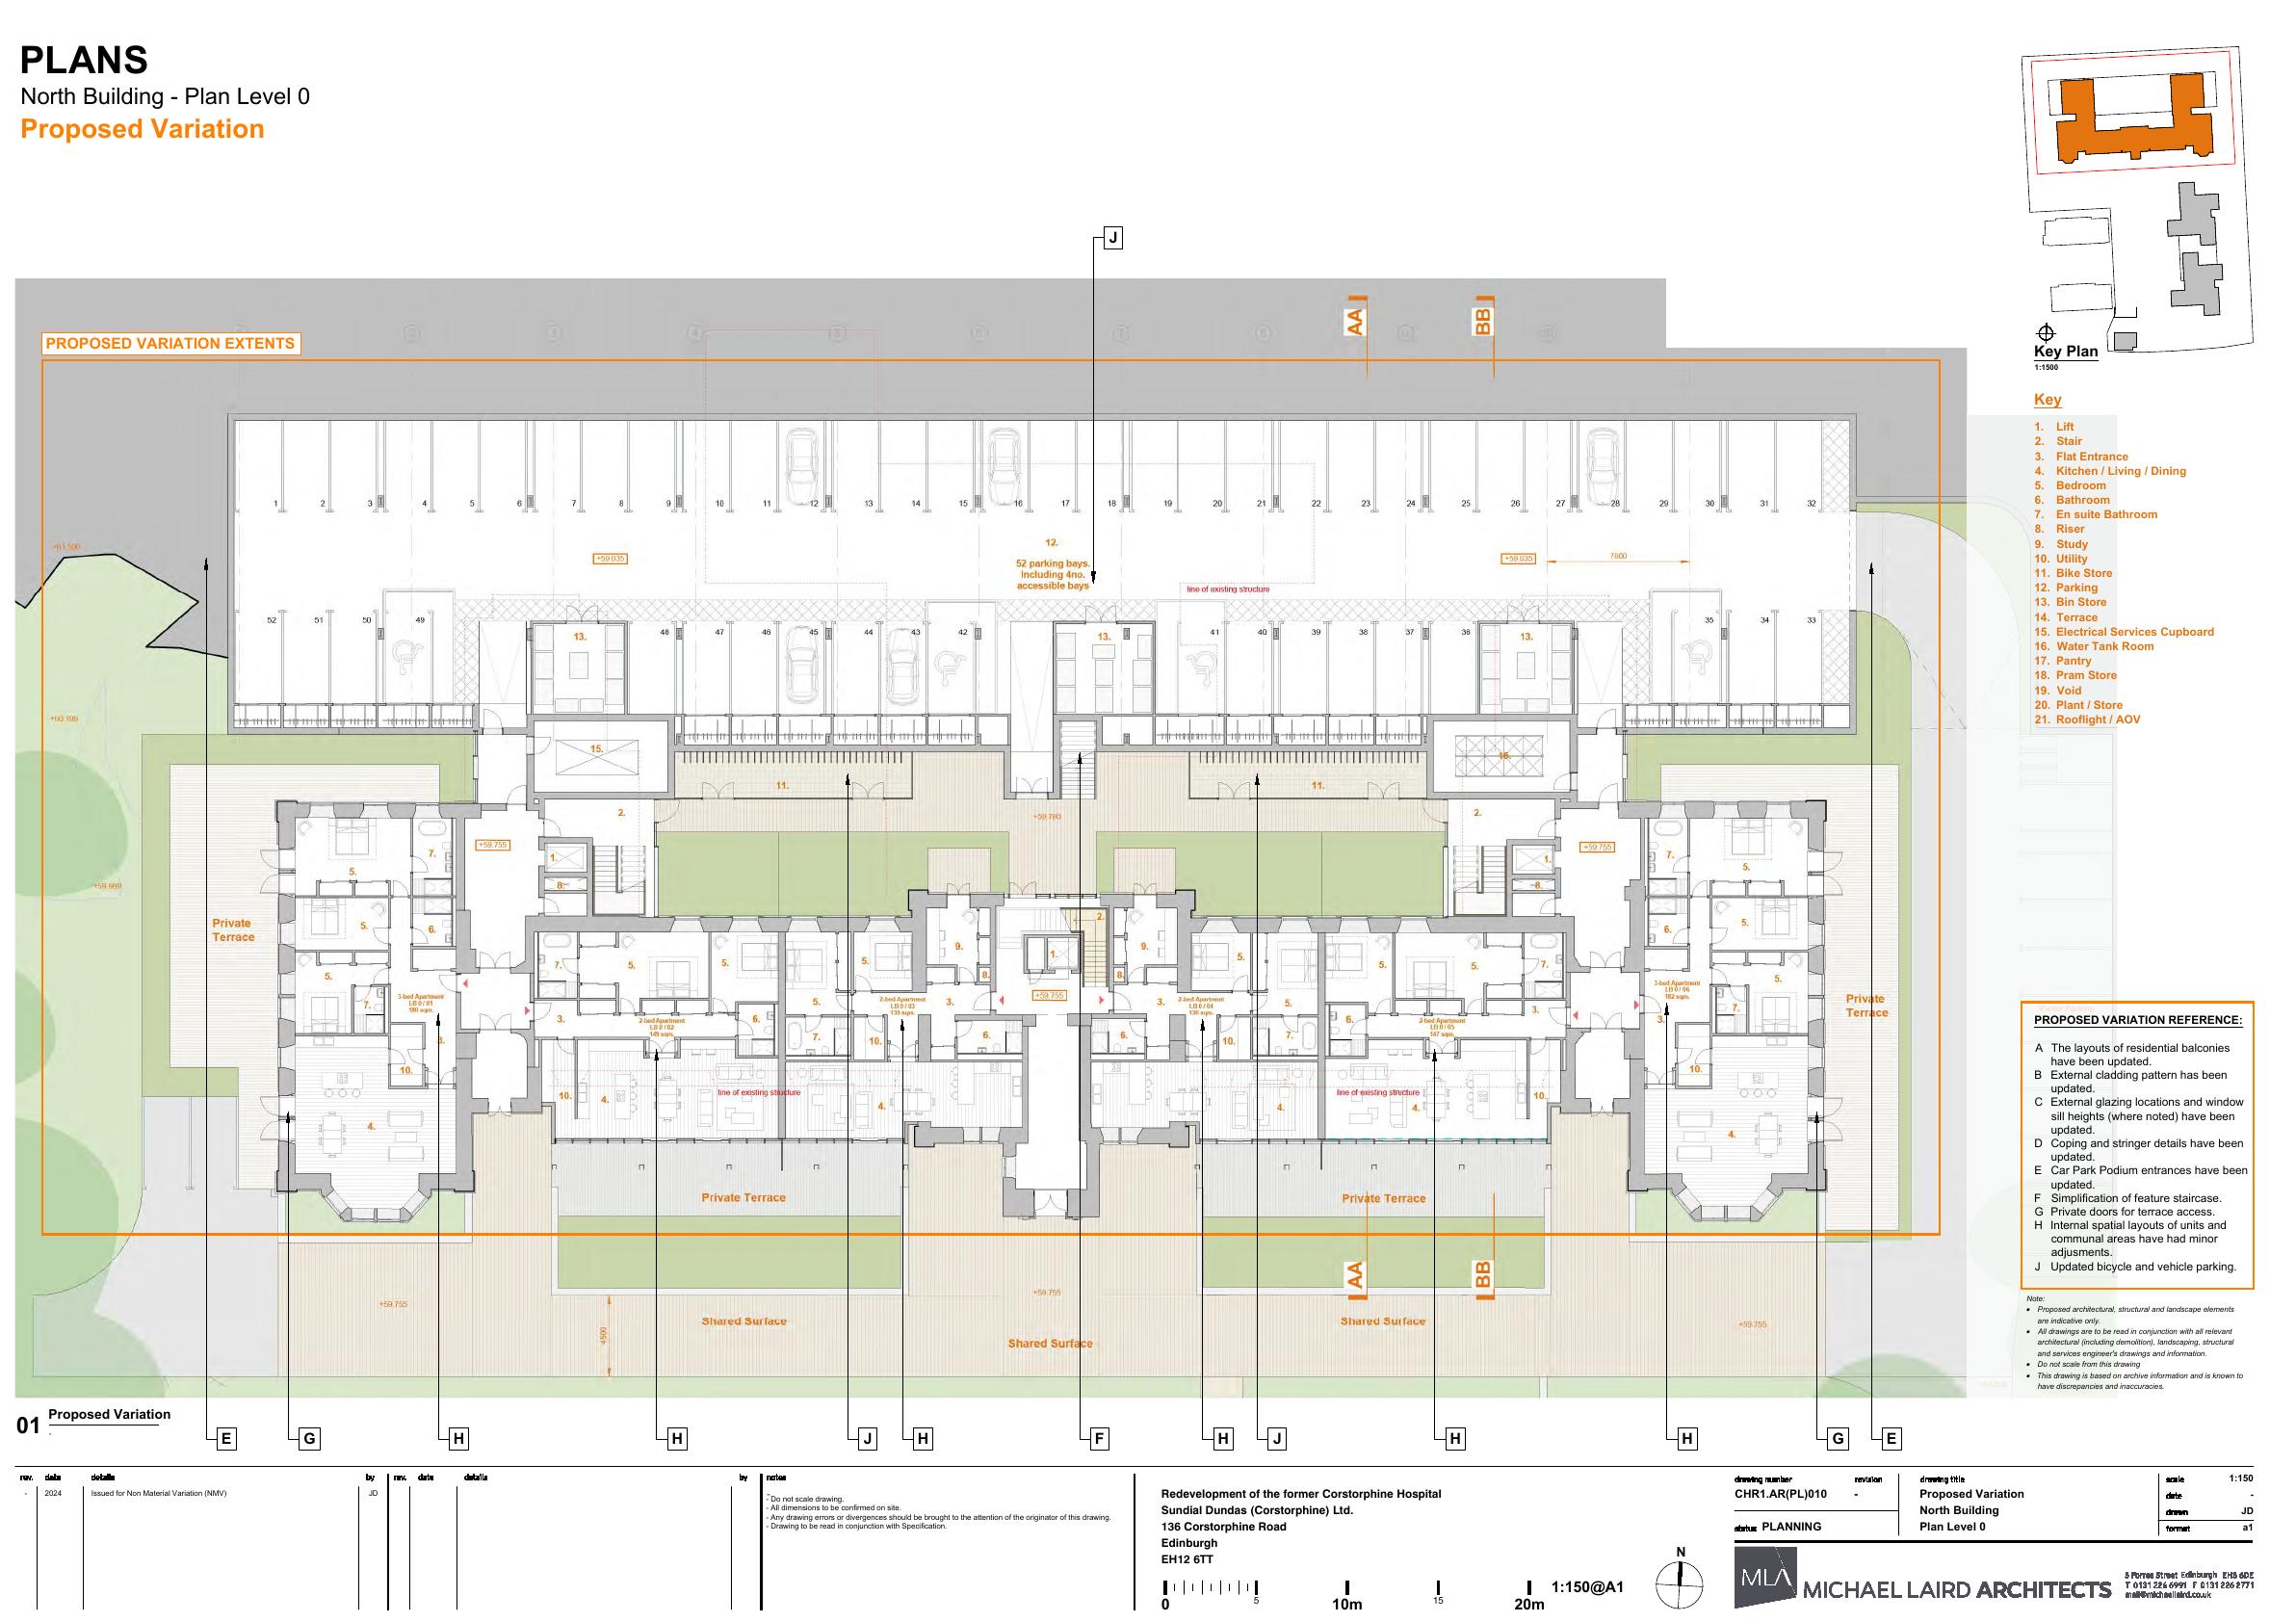
Updated balcony layouts, cladding pattern, glazing, coping, car-park podium entrances and stair feature; minor unit and communal tweaks plus revised bike and car parking across multi-block scheme. .
The record
- Reference
- EDI/17/04137/VARY
- Address
- Corstorphine Hospital 136 Corstorphine Road Murrayfield Edinburgh EH12 6TT
- Status
- Permission has been varied
- Category
- Legal / Administrative
- Impact scale
- 7/10
- Authority
- The City of Edinburgh Council
Timeline
- Received
- Validated
- Last scraped
- Record created
Additional application data
- Latitude
- 55.9429
- Longitude
- -3.2719
What is proposed
Plain-language summary
Updated balcony layouts, cladding pattern, glazing, coping, car-park podium entrances and stair feature; minor unit and communal tweaks plus revised bike and car parking across multi-block scheme. .
As filed with the council
Non Material Variation - Variations as per drawings include: The layouts of residential balconies have been updated. External cladding pattern has been updated. External glazing locations and window sill heights (where noted) have been updated. Coping and stringer details have been updated. Car park podium entrances have been updated. Simplification of feature staircase. Private doors for terrace access. Internal spatial layouts of units and communal areas have had minor adjustments. Updated bicycle and vehicle parking.