CityScope · Planning Updates
Application EDI/18/02719/VAR9
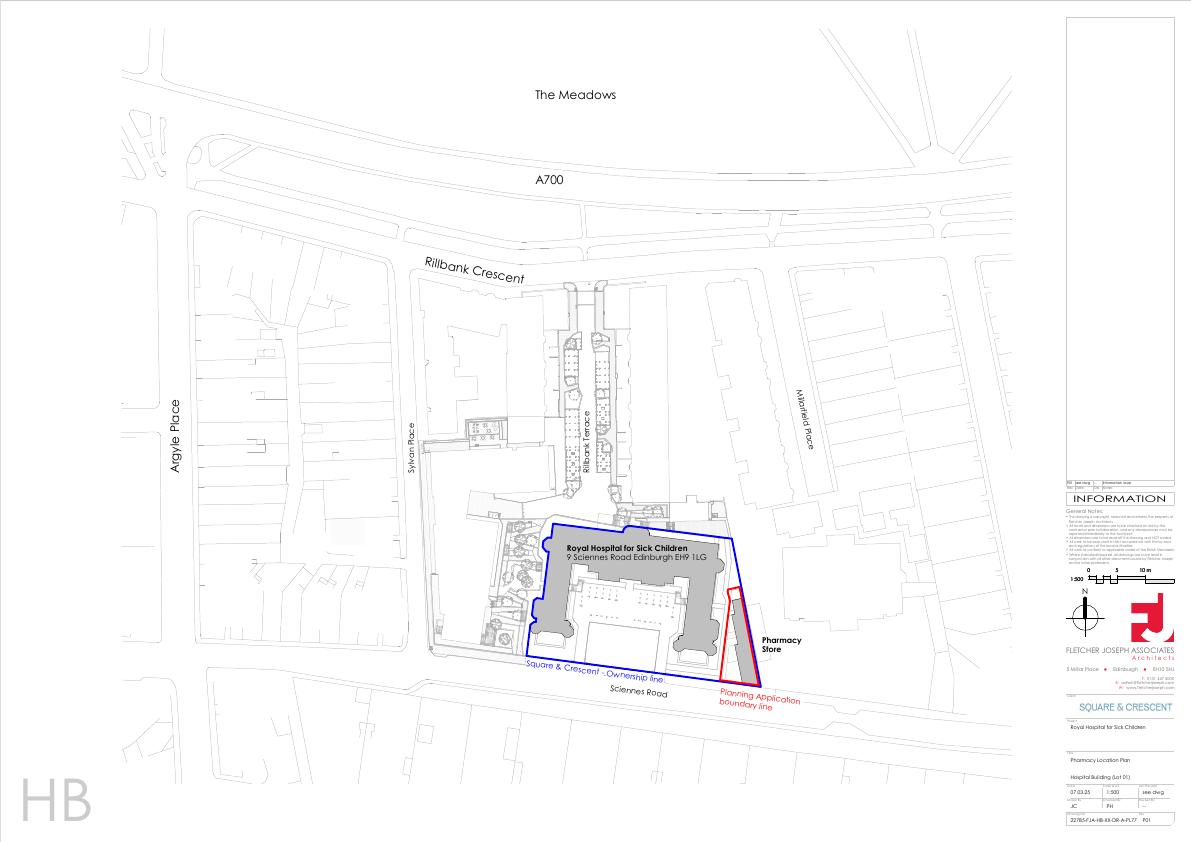
Royal Hospital For Sick Children 9 Sciennes Road Sciennes Edinburgh EH9 1LF
Permission has been variedLandscaping, Gardens & BoundariesReceived The City of Edinburgh Council
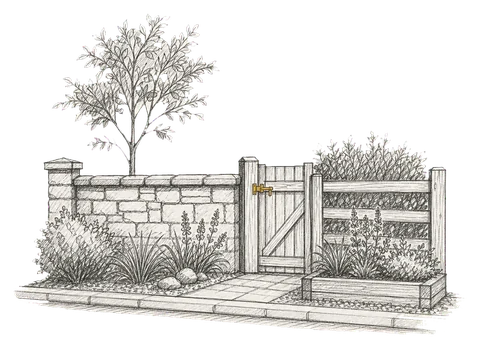
Adjusts pharmacy store access gate at former Sick Kids site: gate resized to existing opening and colour-matched to approved windows/cladding, no other changes. .
The record
- Reference
- EDI/18/02719/VAR9
- Address
- Royal Hospital For Sick Children 9 Sciennes Road Sciennes Edinburgh EH9 1LF
- Status
- Permission has been varied
- Category
- Landscaping, Gardens & Boundaries
- Impact scale
- 2/10
- Authority
- The City of Edinburgh Council
Timeline
- Received
- Validated
- Last scraped
- Record created
Additional application data
- Latitude
- 55.9388
- Longitude
- -3.1892
What is proposed
Plain-language summary
Adjusts pharmacy store access gate at former Sick Kids site: gate resized to existing opening and colour-matched to approved windows/cladding, no other changes. .
As filed with the council
Non-Material Variation to Planning Consent 18/02719/FUL. Size to match original opening. Colour and finish to match approved windows /cladding finishes of the Pharmacy building.