
CityScope · Planning Updates
Application EDI/19/00945/VAR3
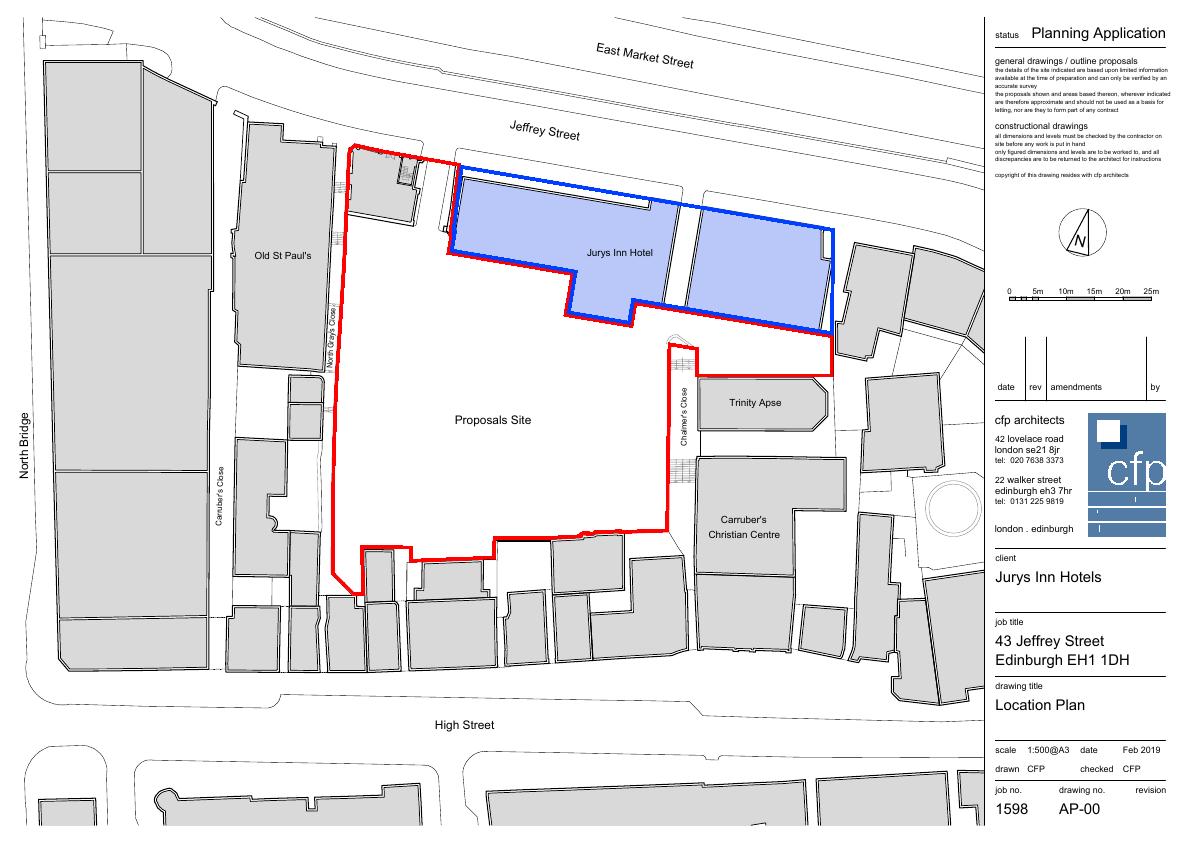
Jury's Inn 43 Jeffrey Street Edinburgh EH1 1DH
Plans tweak NYX hotel exterior: natural sandstone replaces precast panels, zinc-like single-ply roof swaps in, bays get zinc, balconies sandstone, copings become timber verges, minor door/louvre shifts. .
The record
- Reference
- EDI/19/00945/VAR3
- Address
- Jury's Inn 43 Jeffrey Street Edinburgh EH1 1DH
- Status
- Permission has been varied
- Category
- Roof Works & Dormers
- Impact scale
- 5/10
- Authority
- The City of Edinburgh Council
Timeline
- Received
- Validated
- Last scraped
- Record created
Additional application data
- Latitude
- 55.9509
- Longitude
- -3.1864
What is proposed
Plain-language summary
Plans tweak NYX hotel exterior: natural sandstone replaces precast panels, zinc-like single-ply roof swaps in, bays get zinc, balconies sandstone, copings become timber verges, minor door/louvre shifts. .
As filed with the council
Non Material Variation - Reverting to natural sandstone cladding throughout, as per original planning approval, in place of precast cladding, replacement of zinc roof finish to high level of NYX hotel with single ply roofing to replicate standing seam finish, replacement of coloured metal cladding to bay windows and balconies with zinc cladding and sandstone cladding respectively, replacement of stone copings to all high level pitched roofs with timber verge detail, replacement of stone finish on part of Elevation P with render finish, and minor variations to external doors and louvres.