
CityScope · Planning Updates
Application EDI/20/03874/VAR2
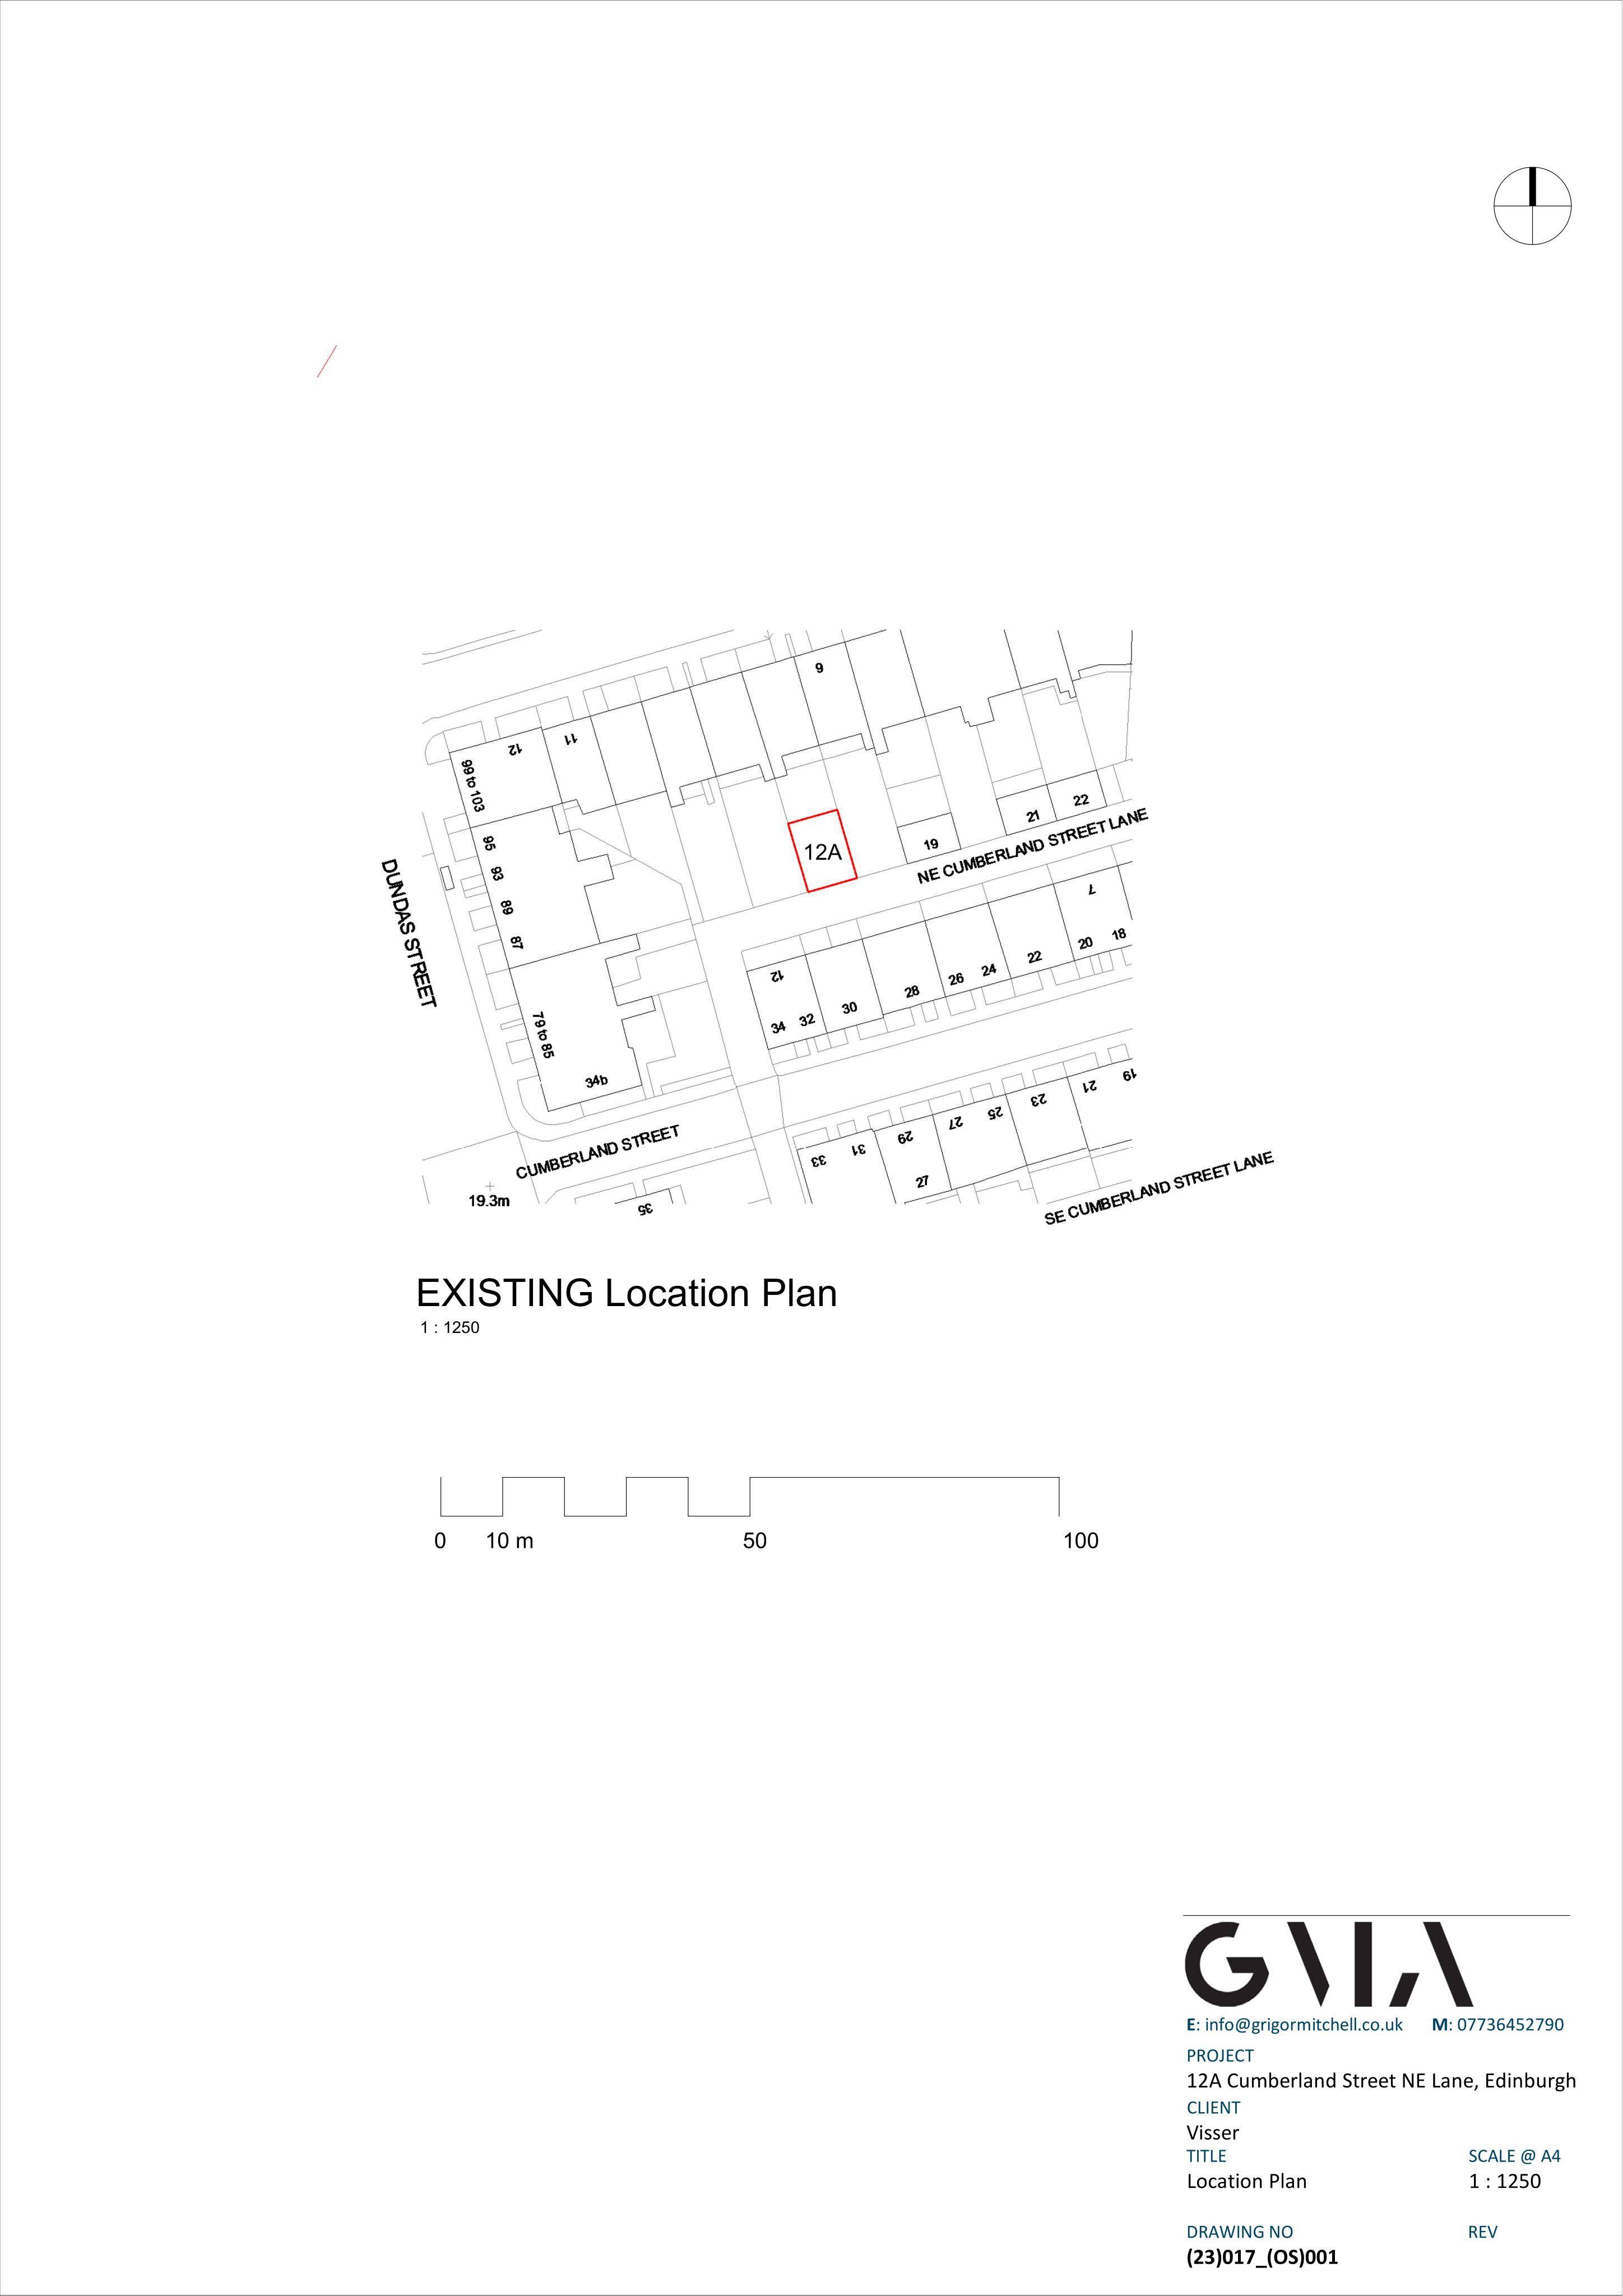
12A Cumberland Street North East Lane Edinburgh
Awaiting AssessmentWindows, Doors & GlazingReceived The City of Edinburgh Council
Front door and upper window may shift, while the lower ground floor and rear openings could be omitted for a level garden and revised rear stonework.
The record
- Reference
- EDI/20/03874/VAR2
- Address
- 12A Cumberland Street North East Lane Edinburgh
- Status
- Awaiting Assessment
- Category
- Windows, Doors & Glazing
- Impact scale
- 3/10
- Authority
- The City of Edinburgh Council
Timeline
- Received
- Validated
- Last scraped
- Record created
Additional application data
- Latitude
- 55.9495695
- Longitude
- -3.2127148
What is proposed
Plain-language summary
Front door and upper window may shift, while the lower ground floor and rear openings could be omitted for a level garden and revised rear stonework.
As filed with the council
Front door and window above relocated. Skew copes along verges omited. Lower ground floor level omited and windows to rear at this level omitted. Garden formed as level space to improve amenity. Stonework to rear formed as squared random rubble as gables.