
CityScope · Planning Updates
Application EDI/21/06241/VARY
24 Riversdale Crescent Edinburgh EH12 5QT
Permission has been variedRoof Works & DormersReceived The City of Edinburgh Council
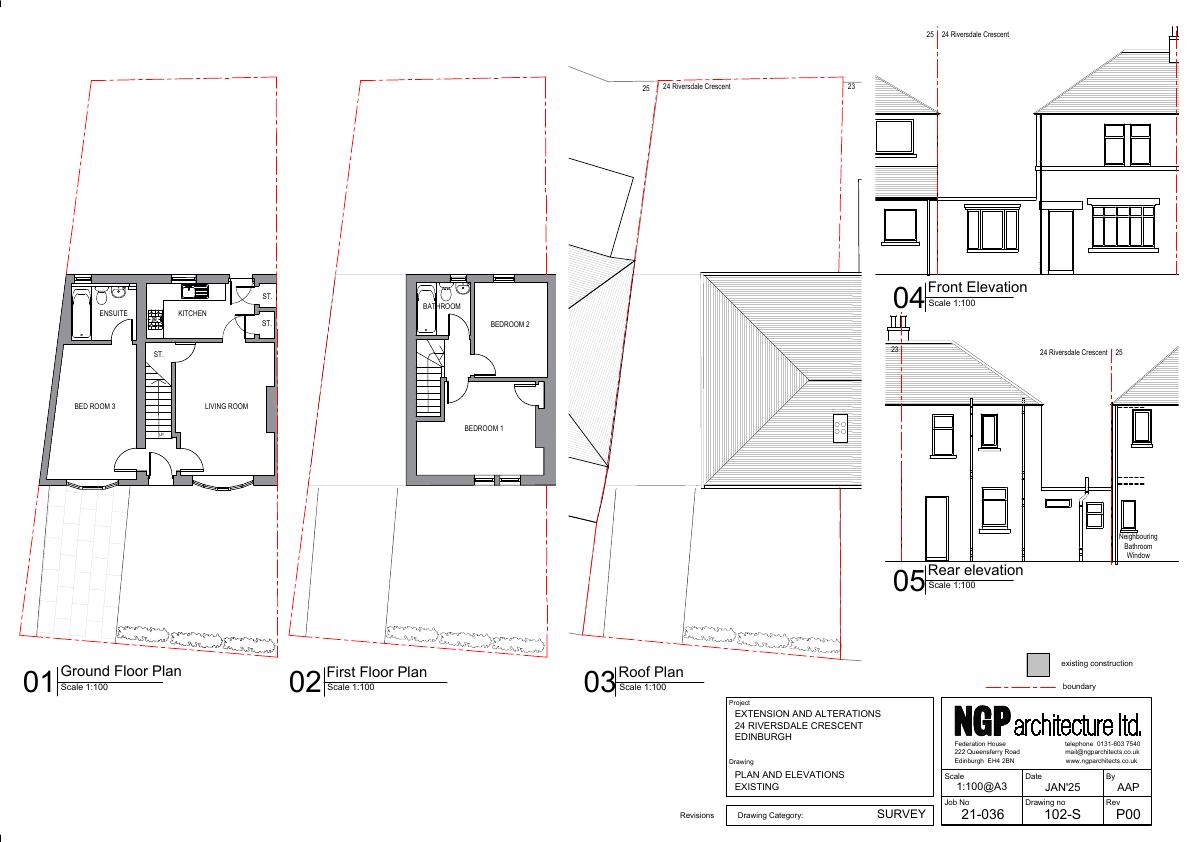
Minor tweaks to approved house extension: two rooflights dropped, ridge/eaves lifted to match existing roof, back door realigned, boiler repositioned. .
The record
- Reference
- EDI/21/06241/VARY
- Address
- 24 Riversdale Crescent Edinburgh EH12 5QT
- Status
- Permission has been varied
- Category
- Roof Works & Dormers
- Impact scale
- 2/10
- Authority
- The City of Edinburgh Council
Timeline
- Received
- Validated
- Last scraped
- Record created
Additional application data
- Latitude
- 55.9441
- Longitude
- -3.2448
What is proposed
Plain-language summary
Minor tweaks to approved house extension: two rooflights dropped, ridge/eaves lifted to match existing roof, back door realigned, boiler repositioned. .
As filed with the council
Non Material Variation - 1. Remove 2 flat roof roof lights (03A) 2. Raise ridge level to meet existing (03A) 3. Raise eaves & gutter level to meet existing on back elevation (03A) 4. Raise eaves & gutter level to meet existing on front elevation (03A) 5. Change to back door layout (03A) 6. Move boiler location (03A).