
CityScope · Planning Updates
Application EDI/22/01647/VAR7
179A Canongate Edinburgh
Permission has been variedWindows, Doors & GlazingReceived The City of Edinburgh Council
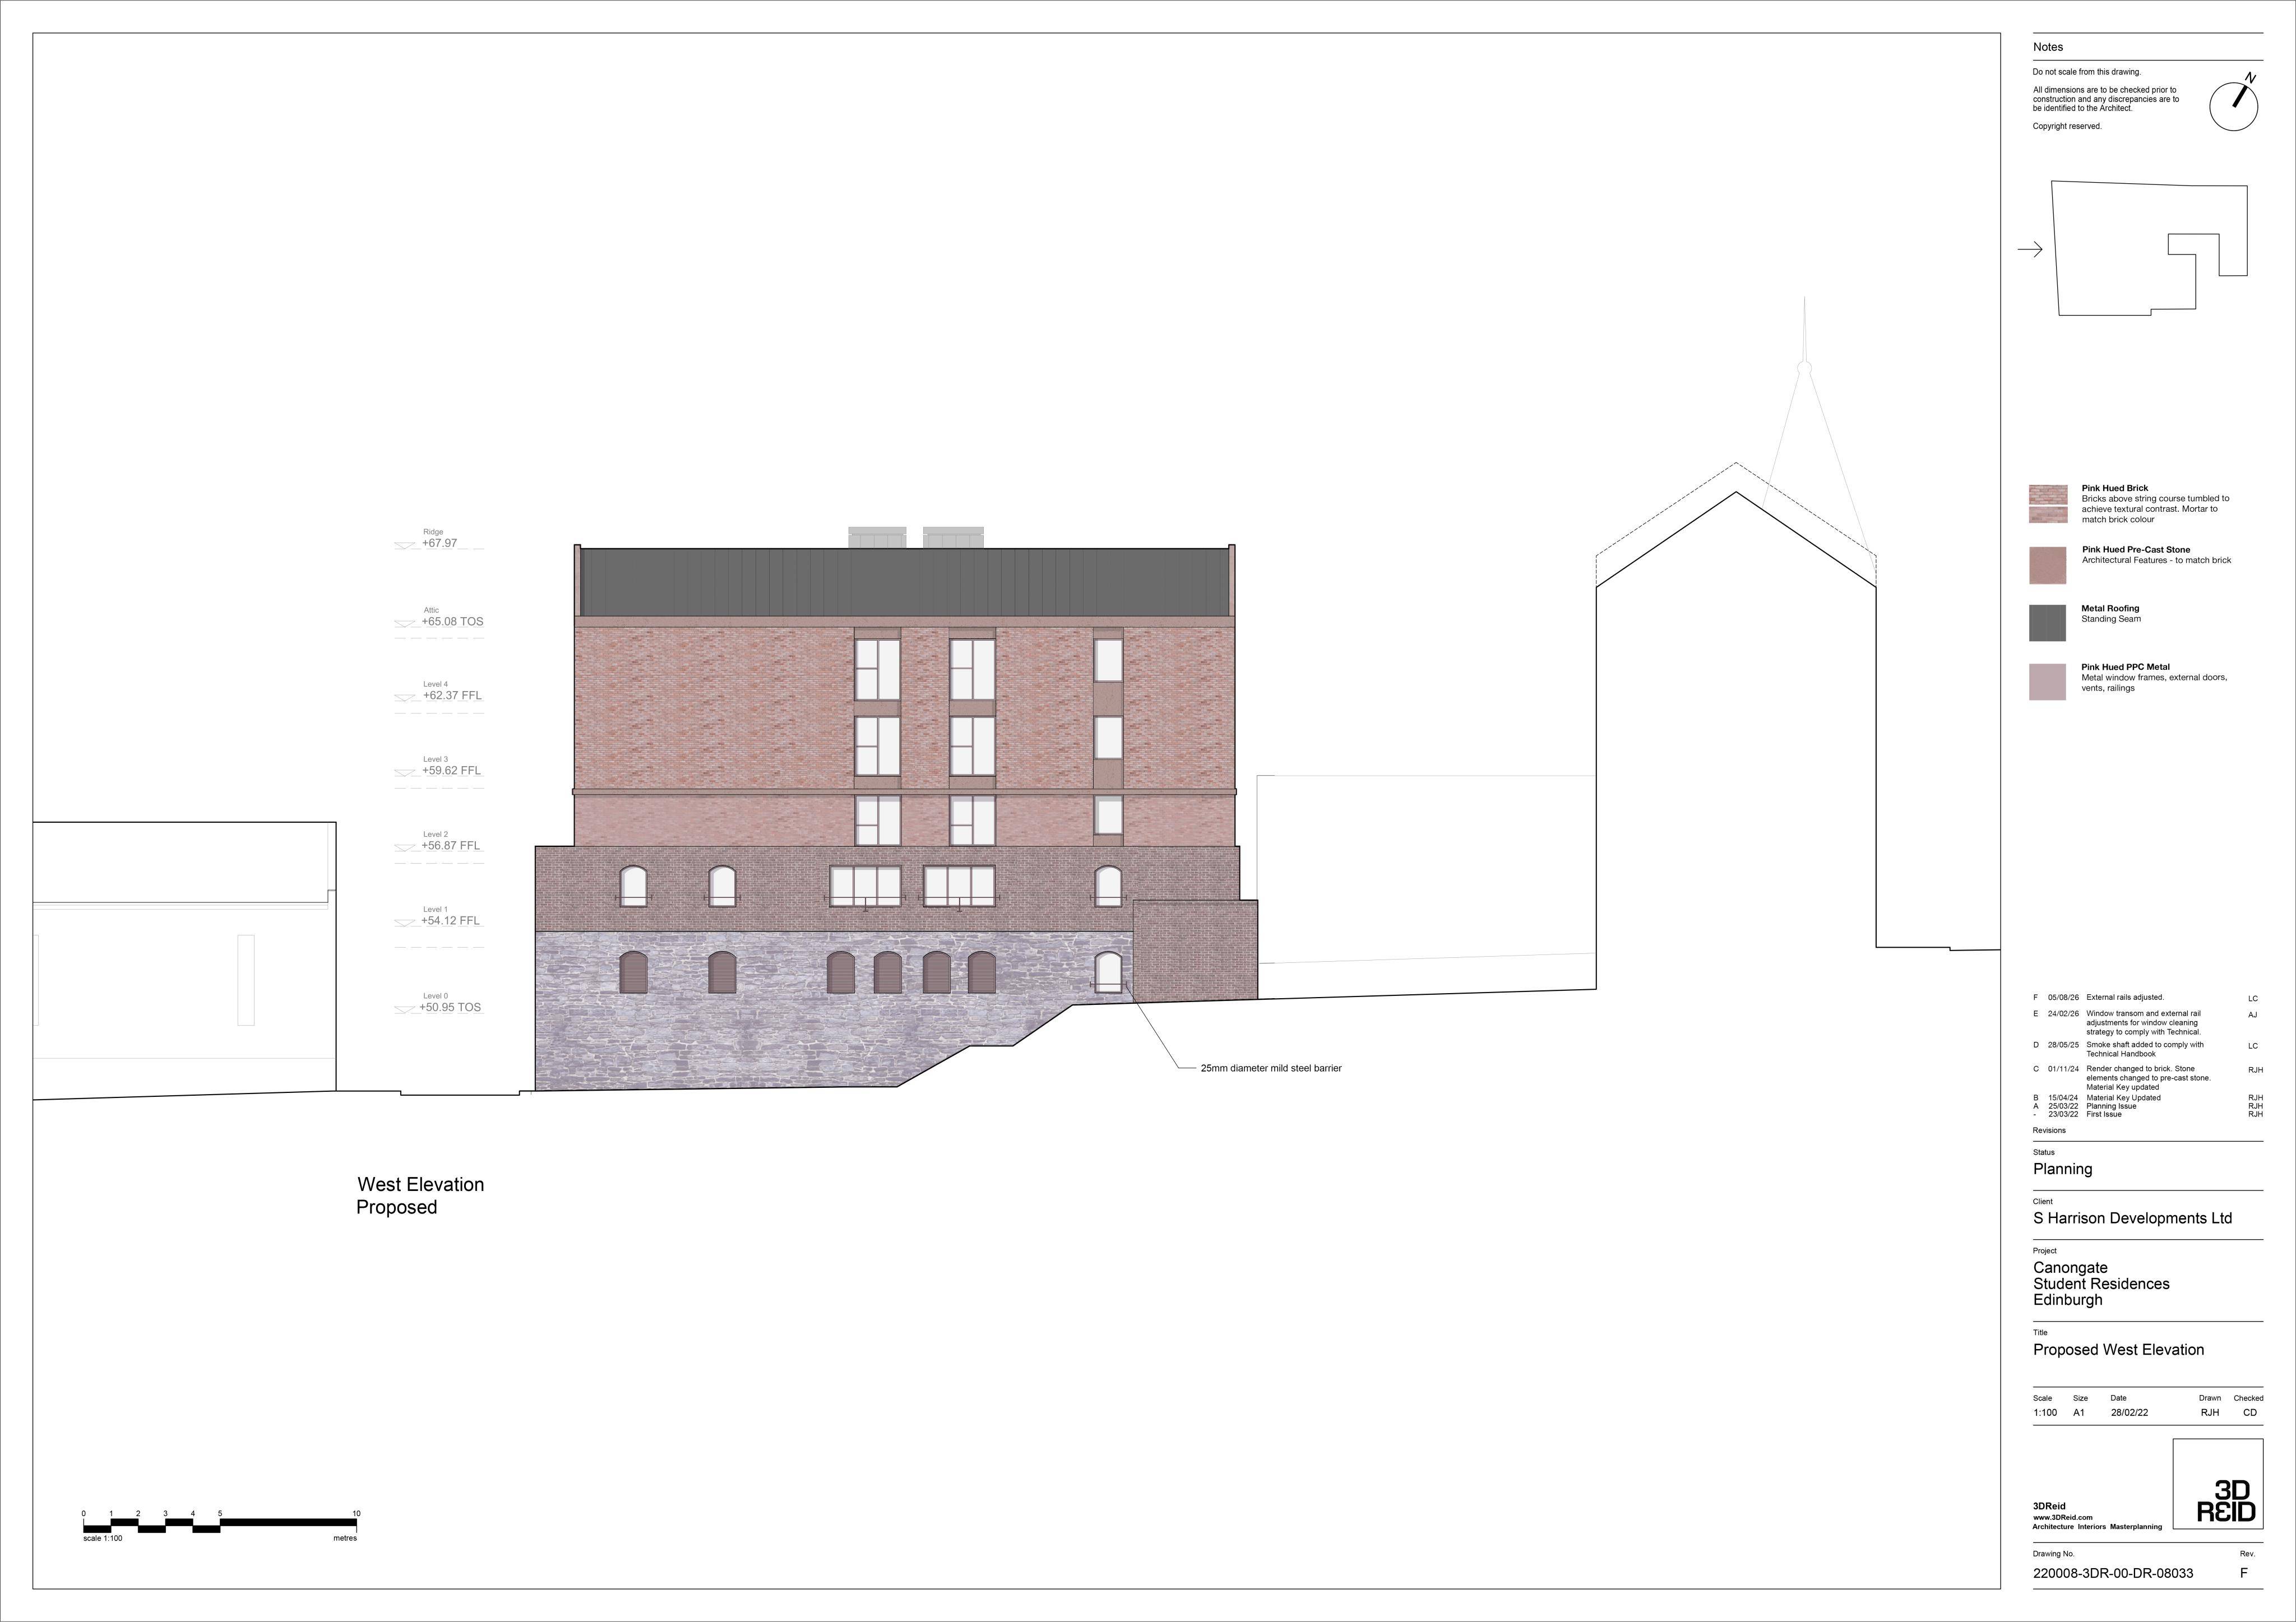
Minor tweaks to the approved west elevation: adding a horizontal transom to upper windows and arched barriers on lower levels, preserving the original design intent.
The record
- Reference
- EDI/22/01647/VAR7
- Address
- 179A Canongate Edinburgh
- Status
- Permission has been varied
- Category
- Windows, Doors & Glazing
- Impact scale
- 2/10
- Authority
- The City of Edinburgh Council
Timeline
- Received
- Validated
- Last scraped
- Record created
Additional application data
- Latitude
- 55.9517
- Longitude
- -3.1805
What is proposed
Plain-language summary
Minor tweaks to the approved west elevation: adding a horizontal transom to upper windows and arched barriers on lower levels, preserving the original design intent.
As filed with the council
Non Material Variation to planning permission 22/01647/FUL - West elevation windows amended Level 02, 03 & 04 - Horizontal transom added to windows. Level 00 & 01 - Arched windows 25mm diameter ms horizontal barrier at 1100 from FFL, fixed to ms plate bolted to brick. Drawing 08033 - Proposed West Elevation F