
CityScope · Planning Updates
Application EDI/22/03430/VARY
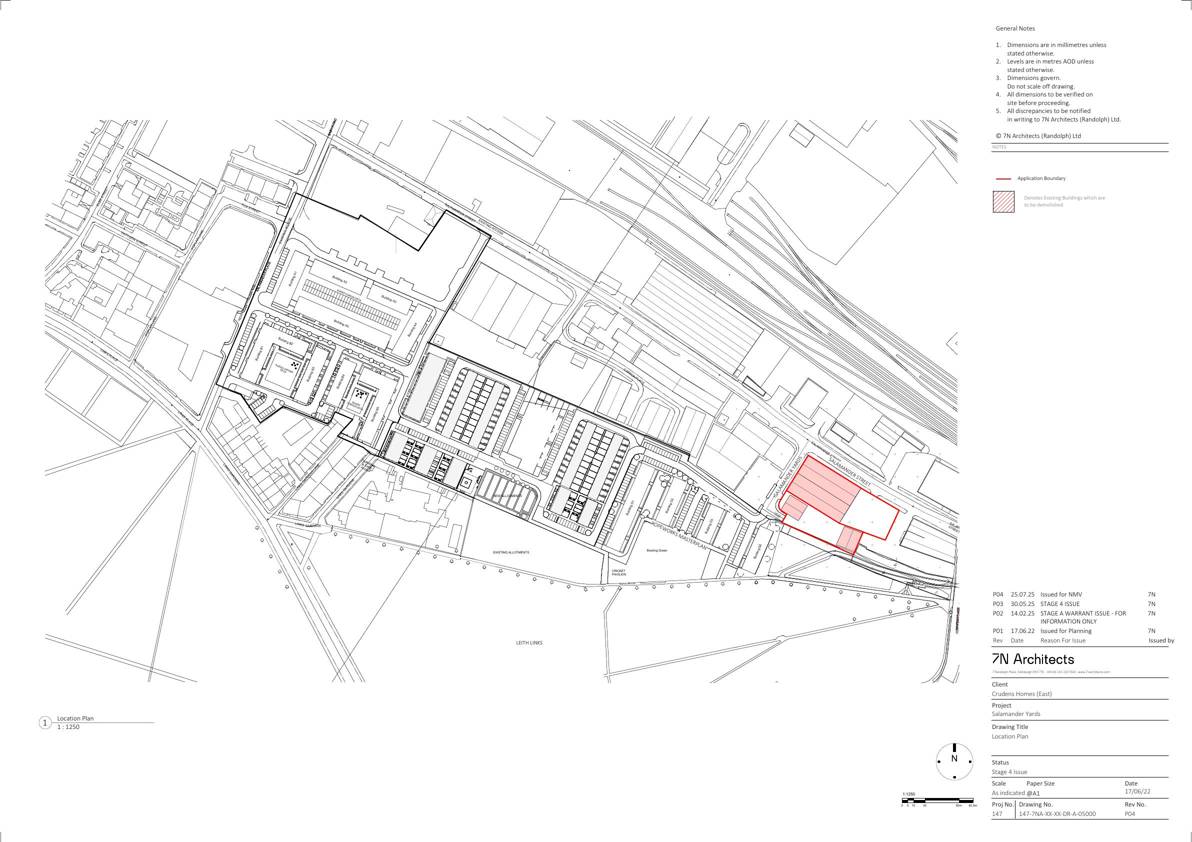
124 Salamander Street, 1 - 3 Salamander Yards South Leith Edinburgh
Revisions to consented housing blocks: heat pump, slimmer massing, reworked levels/landscaping, unified window colours, extra cladding, canopy and balcony tweaks. .
The record
- Reference
- EDI/22/03430/VARY
- Address
- 124 Salamander Street, 1 - 3 Salamander Yards South Leith Edinburgh
- Status
- Awaiting Assessment
- Category
- Legal / Administrative
- Impact scale
- 6/10
- Authority
- The City of Edinburgh Council
Timeline
- Received
- Validated
- Last scraped
- Record created
Additional application data
- Latitude
- 55.9717
- Longitude
- -3.1538
What is proposed
Plain-language summary
Revisions to consented housing blocks: heat pump, slimmer massing, reworked levels/landscaping, unified window colours, extra cladding, canopy and balcony tweaks. .
As filed with the council
Non-Material Variation to Planning Consent 22/03430/FUL. Variations are sought for the following changes: 1. Incorporation of a centralised air source heat pump 2. Updated landscape plans and levels 3. Overall reduced building massing 4. Standardised window and balcony metalwork colours 5. Amendment to Window over-panels material 6. Minor amendments to Window operation and formats 7. Introduction of lightweight cladding to high-level gables. 8. Alternative brick panel details 9. Changes to entry canopy design & material 10. Introduction of columns to corner balconies Changes are designed within the enclosed Non Material Variation Summary document (inc. stated drawing references).