CityScope · Planning Updates
Application EDI/23/01107/VARY
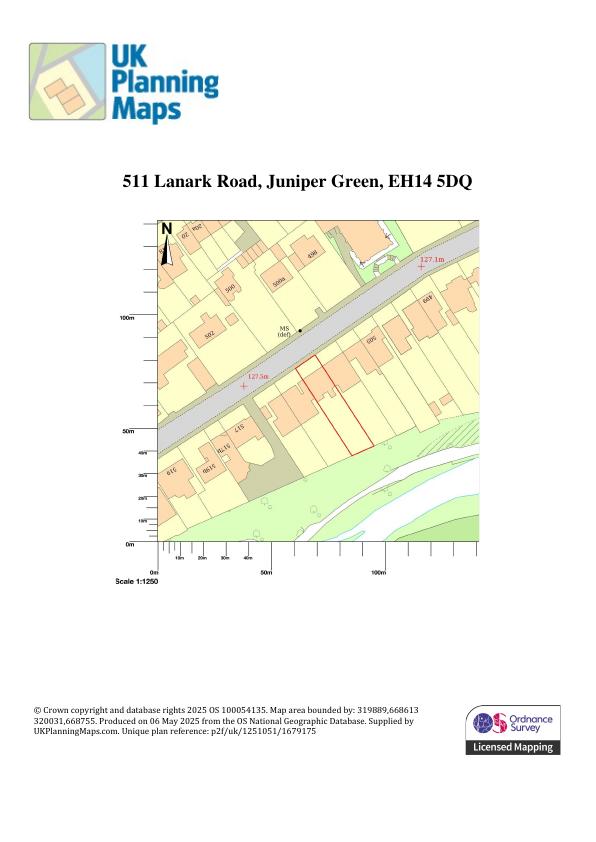
511 Lanark Road Juniper Green EH14 5DQ
Rear soil stack moved right of bathroom window, switched to PVC like next-door, and entire above-ground drainage repainted UV-resistant for a tidy, consistent rear elevation; no other works. .
The record
- Reference
- EDI/23/01107/VARY
- Address
- 511 Lanark Road Juniper Green EH14 5DQ
- Status
- Permission has been varied
- Category
- Mechanical Plant, Flues & Ventilation
- Impact scale
- 2/10
- Authority
- The City of Edinburgh Council
Timeline
- Received
- Validated
- Last scraped
- Record created
Additional application data
- Latitude
- 55.9044
- Longitude
- -3.2816
What is proposed
Plain-language summary
Rear soil stack moved right of bathroom window, switched to PVC like next-door, and entire above-ground drainage repainted UV-resistant for a tidy, consistent rear elevation; no other works. .
As filed with the council
Non Material Variation - Under the approved Building Warrant amendment the Soil stack is to be moved to the right hand side of the bathroom window to assist in tidying up the redundant branches in the current system. The existing system is part PVC and part cast iron. As the new stack is to the rear of the property and adjacent property has PVC. The NMV request is to allow the use of PVC for the new Soil stack to be installed. There will be no other change. However I also propose repainting the entire above ground drainage in a UV resistant paint to ensure a uniform appearance. Location Drwg 23_01107_FUL-_01 Elevations Existing Drwg. 23_01107-_04 Proposed Elevation under approved Building Warrant amendment Drwg.015(F).