
CityScope · Planning Updates
Application EDI/23/01619/VARY
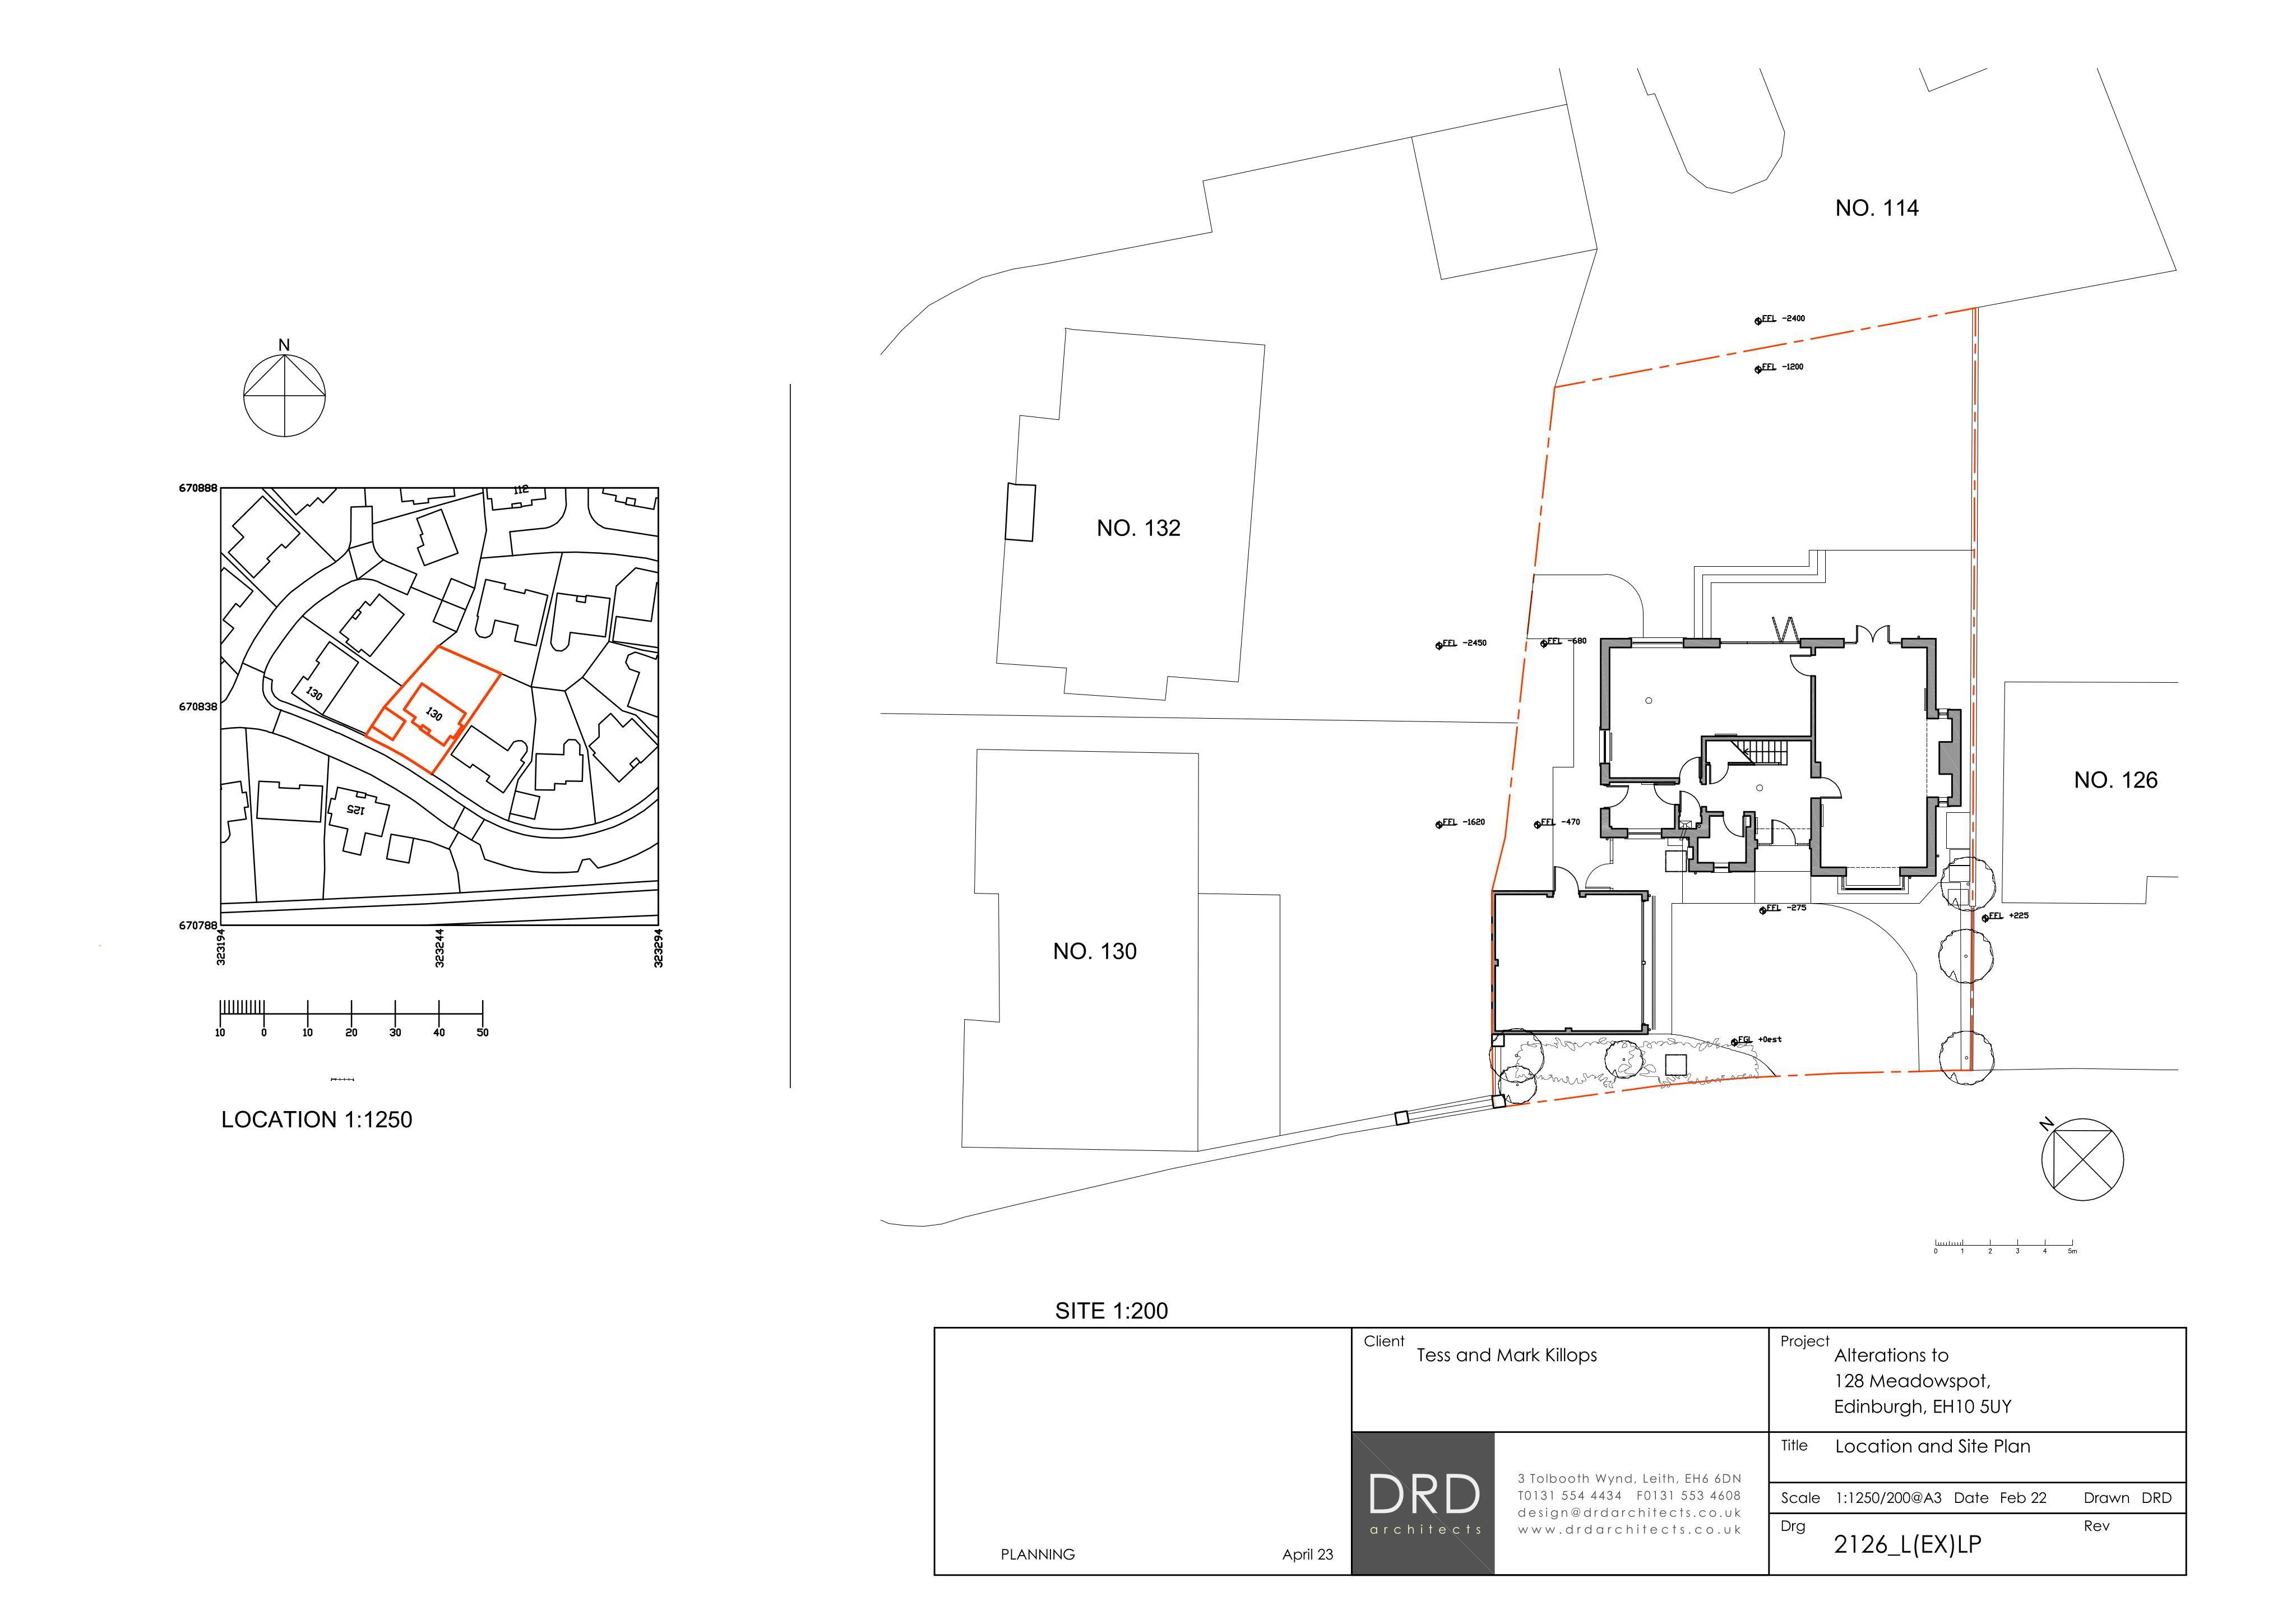
128 Meadowspot Edinburgh EH10 5UY
Awaiting AssessmentLegal / AdministrativeReceived The City of Edinburgh Council
128 Meadowspot plans drop the porch, extend a slimmer, taller raised timber planter, and keep the ground-floor WC window unblocked.
The record
- Reference
- EDI/23/01619/VARY
- Address
- 128 Meadowspot Edinburgh EH10 5UY
- Status
- Awaiting Assessment
- Category
- Legal / Administrative
- Impact scale
- 1/10
- Authority
- The City of Edinburgh Council
Timeline
- Received
- Validated
- Last scraped
- Record created
Additional application data
- Latitude
- 55.9244
- Longitude
- -3.2299
What is proposed
Plain-language summary
128 Meadowspot plans drop the porch, extend a slimmer, taller raised timber planter, and keep the ground-floor WC window unblocked.
As filed with the council
Non-material variation application to 23/01619/FUL. Proposed porch not constructed. Raised timber planter height increased to 1.3m. Raised timber planter width reduced from 600mm to 300mm. Raise timber planter extended to suit porch not being constructed. Existing ground floor WC window not blocked up.