
CityScope · Planning Updates
Application EDI/23/01739/VARY
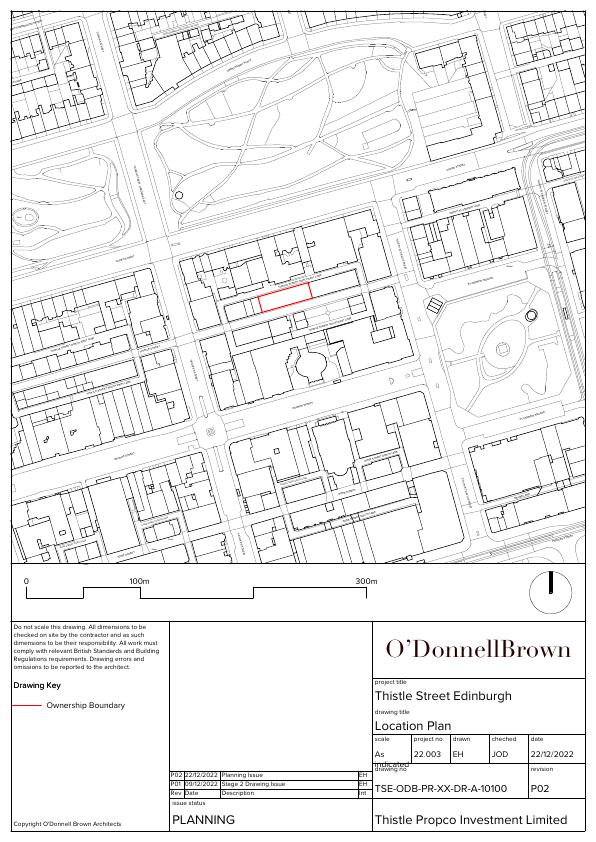
11 - 15 Thistle Street New Town Edinburgh
Minor tweaks to consented Thistle Street scheme: rooflights repositioned with extra pane, ground-floor glazing pushed flush, plant-room windows filled, room layouts refined, entrance stone cheeks lit. .
The record
- Reference
- EDI/23/01739/VARY
- Address
- 11 - 15 Thistle Street New Town Edinburgh
- Status
- Permission has been varied
- Category
- Legal / Administrative
- Impact scale
- 2/10
- Authority
- The City of Edinburgh Council
Timeline
- Received
- Validated
- Last scraped
- Record created
Additional application data
- Latitude
- 55.9546
- Longitude
- -3.1963
What is proposed
Plain-language summary
Minor tweaks to consented Thistle Street scheme: rooflights repositioned with extra pane, ground-floor glazing pushed flush, plant-room windows filled, room layouts refined, entrance stone cheeks lit. .
As filed with the council
Non Material Variation to planning permission 23/01739/FUL - alterations to rooflights (minor adjustment to position and inclusion of 3 panes rather than 2), positioning of glazing on Thistle Street LG frontage made more flush with building front, blocking up of western LG windows (plant room) on Thistle Street frontage, Minor internal amendments to room layouts at LG, GF, 1F, 2F, 3F, and lighting to stone cheeks of main entrance.