
CityScope · Planning Updates
Application EDI/23/01789/VAR2
10 Picardy Place New Town Edinburgh EH1 3JT
Awaiting AssessmentRoof Works & DormersReceived The City of Edinburgh Council
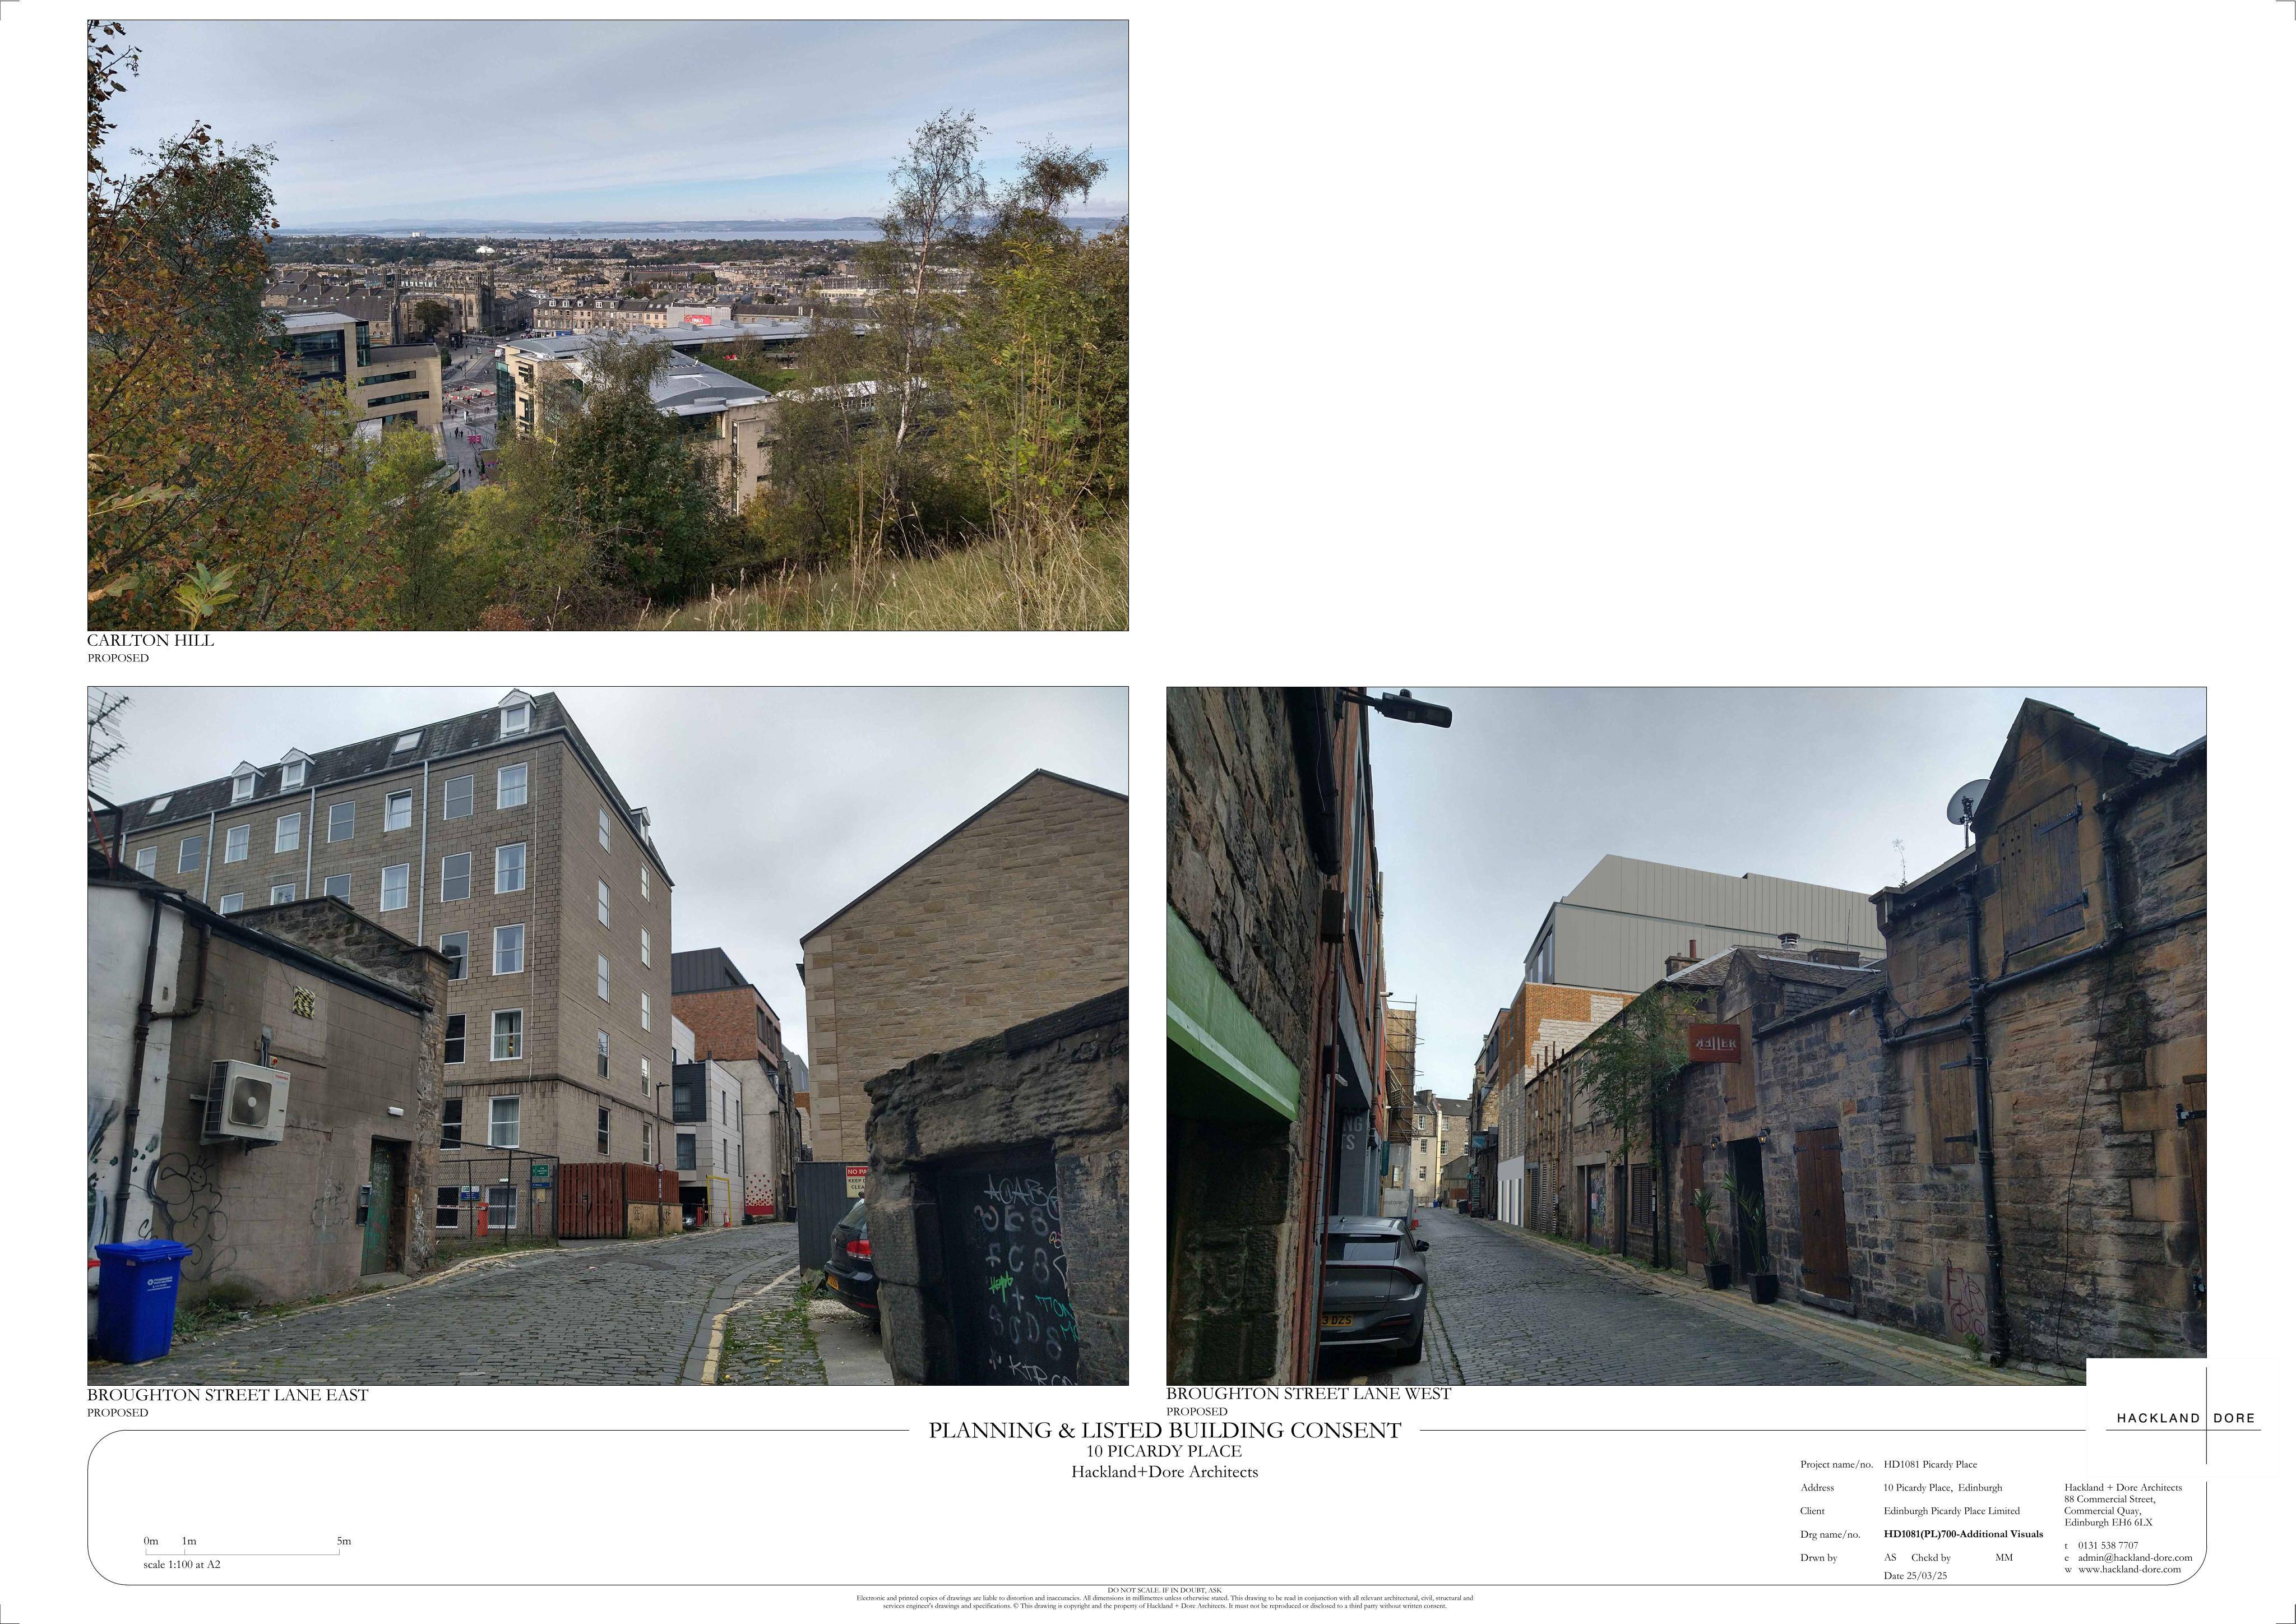
Rear roof layout at 10 Picardy Place could be lightly revised, splitting the central roof windows into two on the Broughton Street Lane side.
The record
- Reference
- EDI/23/01789/VAR2
- Address
- 10 Picardy Place New Town Edinburgh EH1 3JT
- Status
- Awaiting Assessment
- Category
- Roof Works & Dormers
- Impact scale
- 1/10
- Authority
- The City of Edinburgh Council
Timeline
- Received
- Validated
- Last scraped
- Record created
Additional application data
- Latitude
- 55.9572
- Longitude
- -3.1871
What is proposed
Plain-language summary
Rear roof layout at 10 Picardy Place could be lightly revised, splitting the central roof windows into two on the Broughton Street Lane side.
As filed with the council
Non Material Variation to planning permission 23/01789/FUL - Amend Roof Layout. Split central roof windows at rear.