
CityScope · Planning Updates
Application EDI/23/01789/VAR5
10 Picardy Place Edinburgh EH1 3JT
Permission has been variedWindows, Doors & GlazingReceived The City of Edinburgh Council
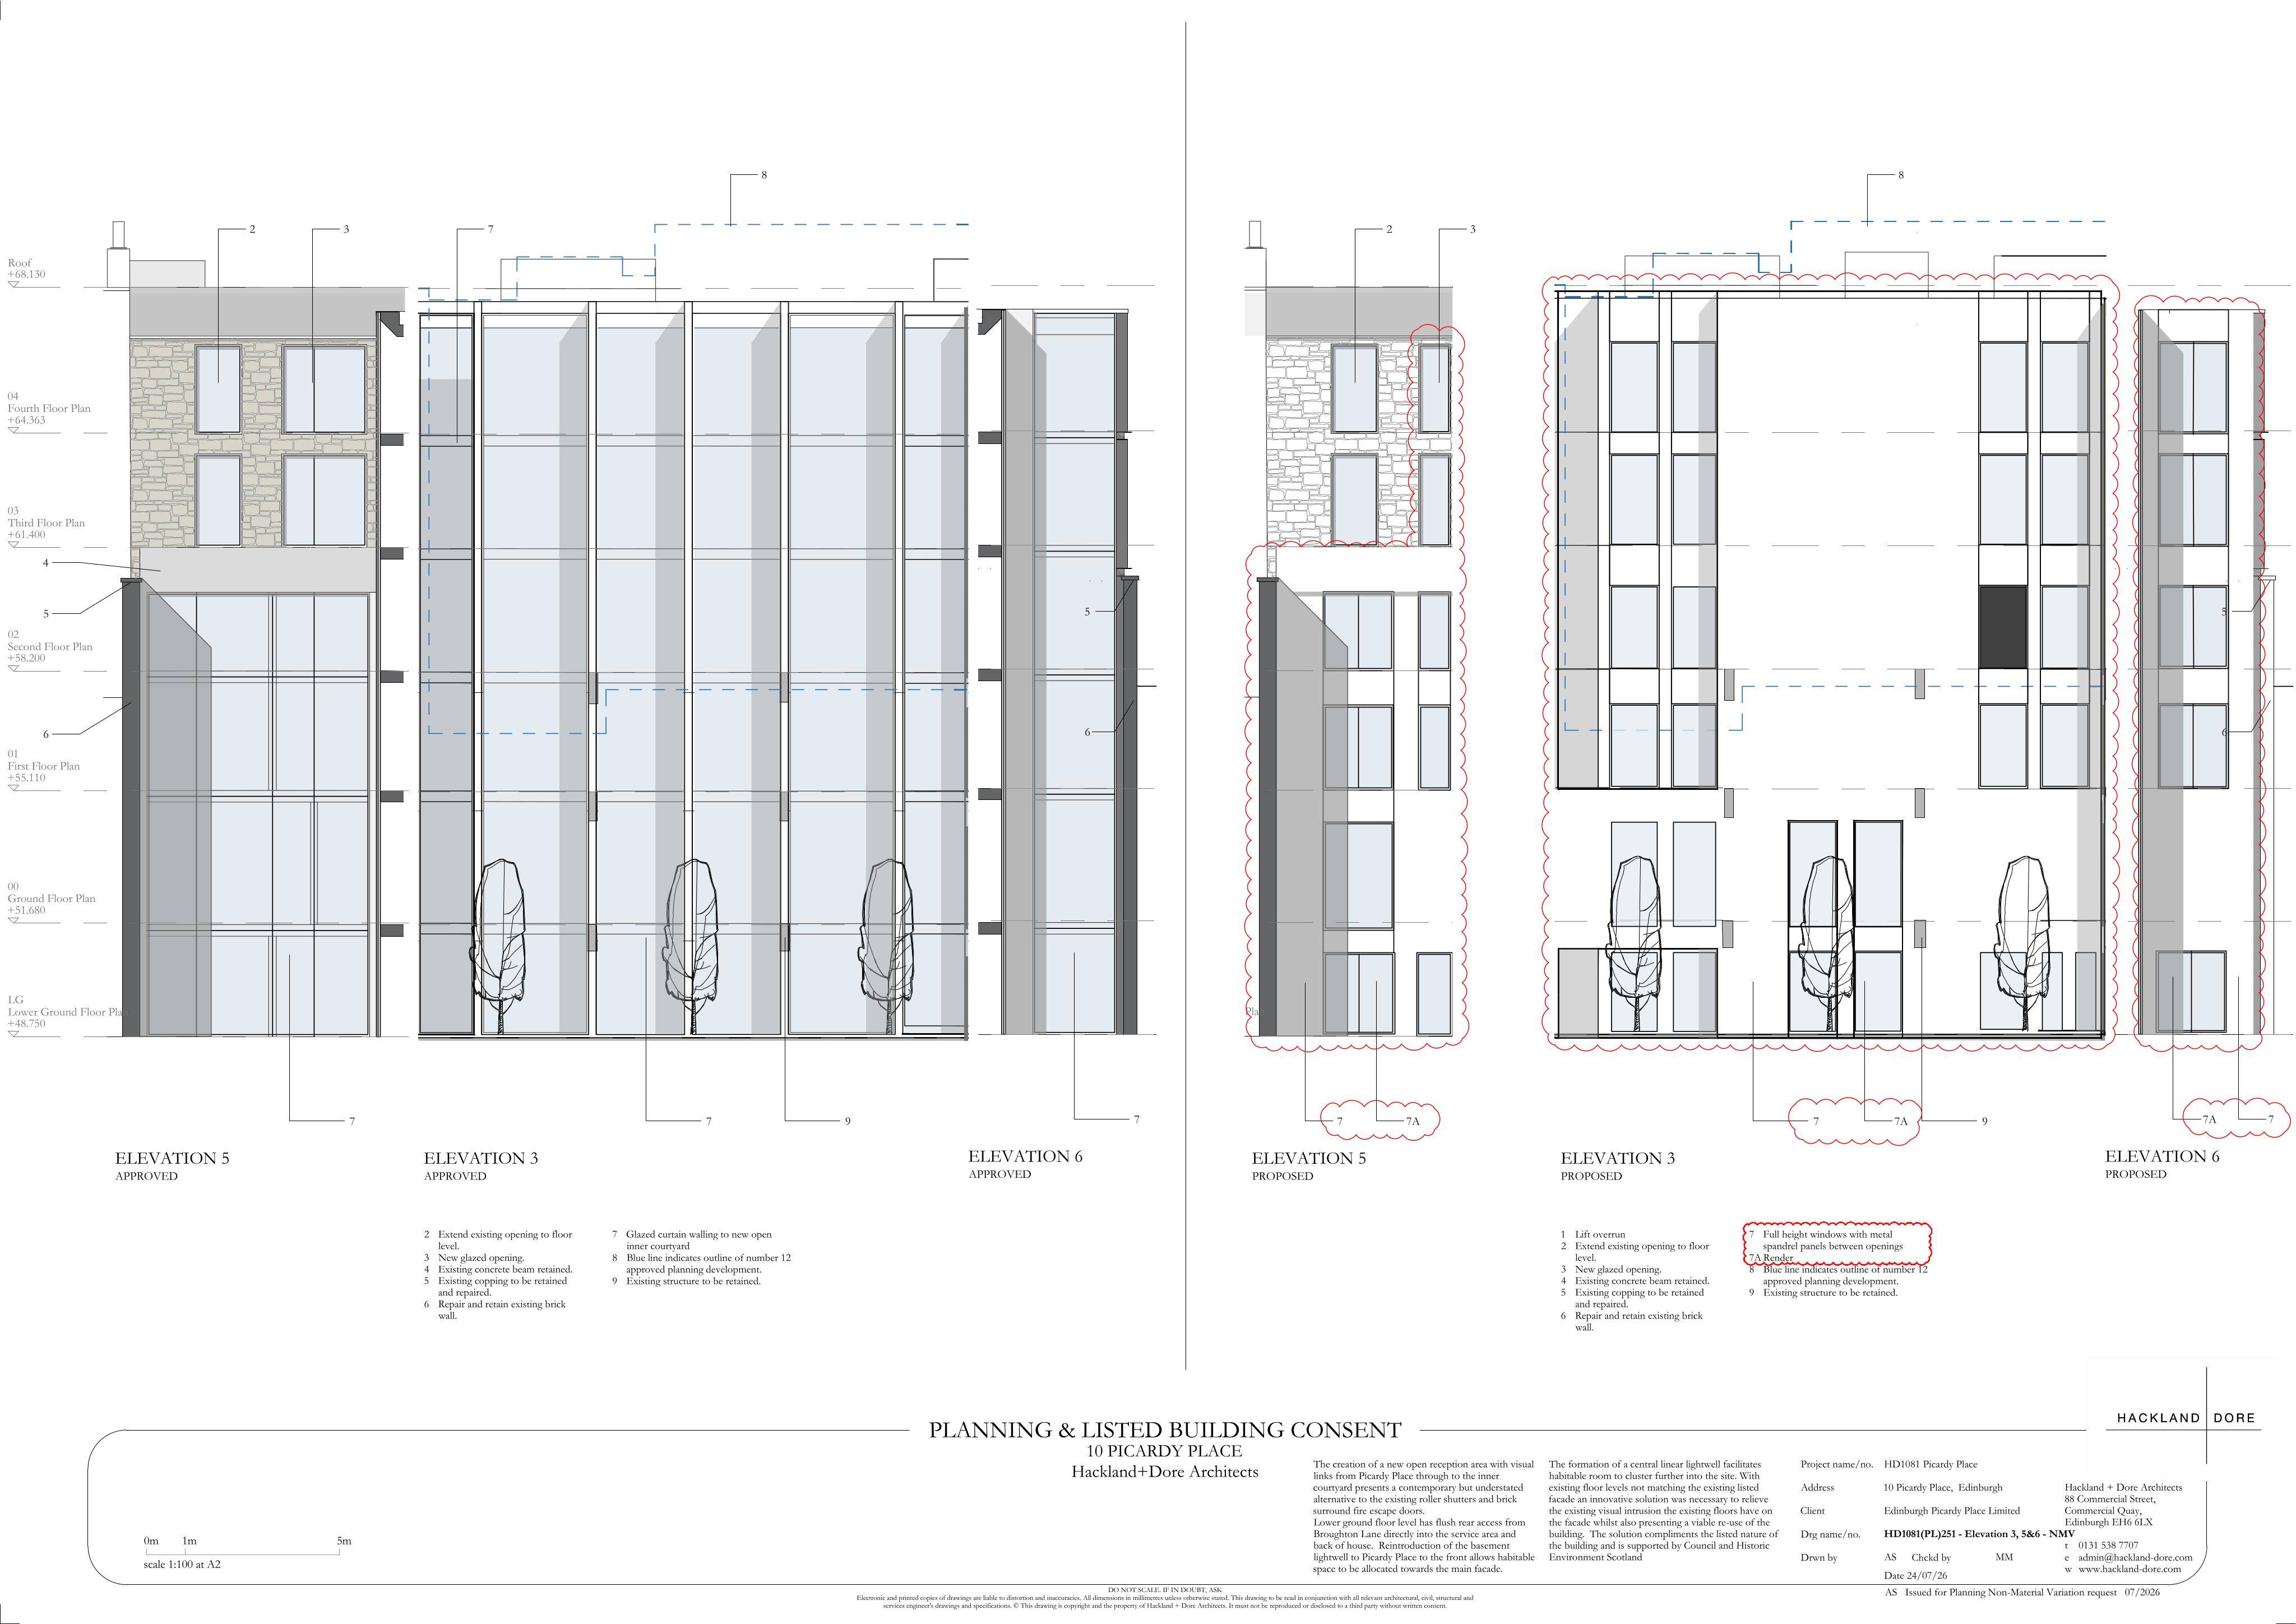
Proposed facade revisions to the central atrium include revised full-height glazing, windows and openings under a non-material variation.
The record
- Reference
- EDI/23/01789/VAR5
- Address
- 10 Picardy Place Edinburgh EH1 3JT
- Status
- Permission has been varied
- Category
- Windows, Doors & Glazing
- Impact scale
- 3/10
- Authority
- The City of Edinburgh Council
Timeline
- Received
- Validated
- Last scraped
- Record created
Additional application data
- Latitude
- 55.9572
- Longitude
- -3.1871
What is proposed
Plain-language summary
Proposed facade revisions to the central atrium include revised full-height glazing, windows and openings under a non-material variation.
As filed with the council
Non Material Variation to planning permission 23/01789/FUL - changes to main central atrium facades.