
CityScope · Planning Updates
Application EDI/23/03649/VAR2
525 Ferry Road Edinburgh EH5 2DW
Revised Park View scheme swaps Block E to build-to-rent, trims one storey, tweaks flat mix, facades, balconies and basement, adds PVs, and removes a stair core.
The record
- Reference
- EDI/23/03649/VAR2
- Address
- 525 Ferry Road Edinburgh EH5 2DW
- Status
- Awaiting Assessment
- Category
- Legal / Administrative
- Impact scale
- 7/10
- Authority
- The City of Edinburgh Council
Timeline
- Received
- Validated
- Last scraped
- Record created
Additional application data
- Latitude
- 55.9682
- Longitude
- -3.233
What is proposed
Plain-language summary
Revised Park View scheme swaps Block E to build-to-rent, trims one storey, tweaks flat mix, facades, balconies and basement, adds PVs, and removes a stair core.
As filed with the council
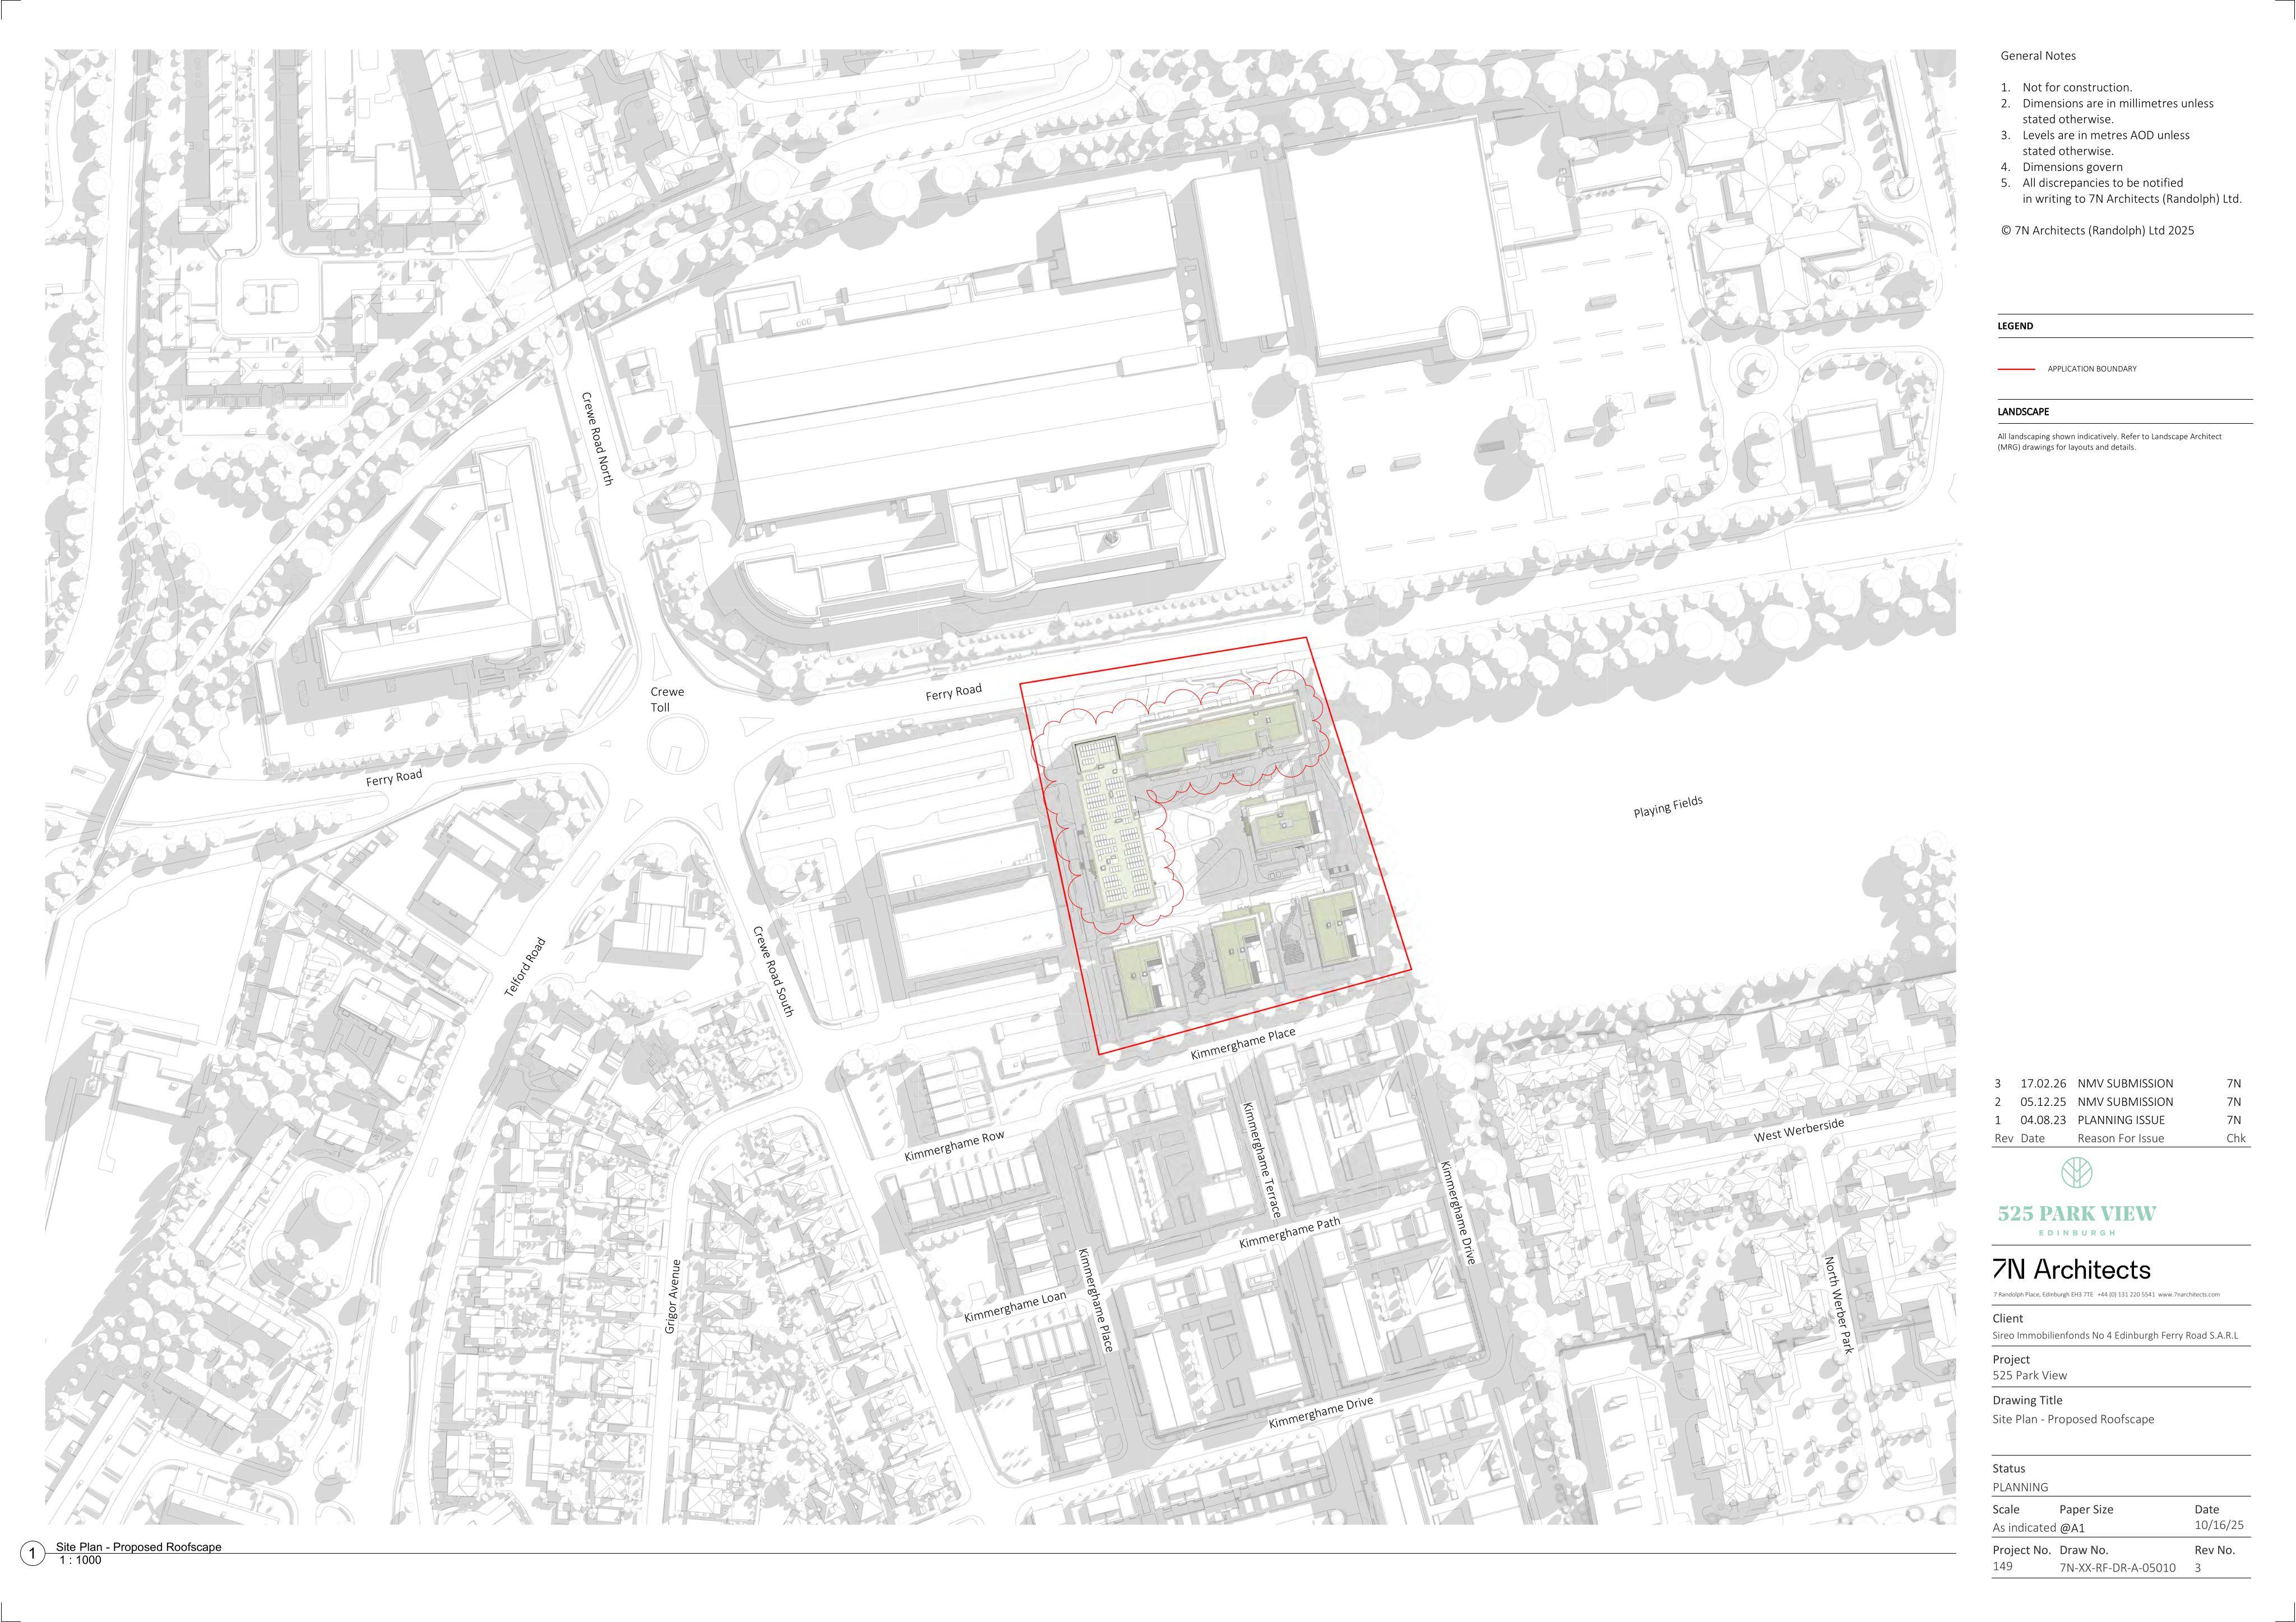
Non Material Variation to Planning Consent 23/03649/FUL.A non-material variation is sought for the following: 1.Block E has changed from Private for Sale to Build To Rent. This results in a 1 storey reduction, a change to the accommodation mix and amendments to the elevations 2.Internal apartment layouts have been developed to suit the affordable and BTR providers requirement as well as the private for sale market 3.The central stair core from Block E has been removed 4.Minor facade changes have been made to align with the internal layouts 5.The basement structure has been rationalised to make it more efficient for construction and operation 6.Blocks A-D - mid-floor banding has changed from a pressed metal banding to a pre-cast stringcourse 7.Balcony sizes have been rationalised across all blocks as well as the metalwork detail 8.PVs have been added to the Block E&F roof to meet Building Standards The changes are described within the accompanying Non-material Variation statement. A full drawing submission and register has also been included.