
CityScope · Planning Updates
Application EDI/24/01889/VAR2
Land 45 Metres East Of 12 Blenheim Place Edinburgh
Accessibility tweaks to the approved house could widen the entrance corridor, reshape the terrace, move a south window and keep the street view unchanged.
The record
- Reference
- EDI/24/01889/VAR2
- Address
- Land 45 Metres East Of 12 Blenheim Place Edinburgh
- Status
- Permission has been varied
- Category
- Internal Works & Accessibility
- Impact scale
- 2/10
- Authority
- The City of Edinburgh Council
Timeline
- Received
- Validated
- Last scraped
- Record created
Additional application data
- Latitude
- 55.9572
- Longitude
- -3.1824
What is proposed
Plain-language summary
Accessibility tweaks to the approved house could widen the entrance corridor, reshape the terrace, move a south window and keep the street view unchanged.
As filed with the council
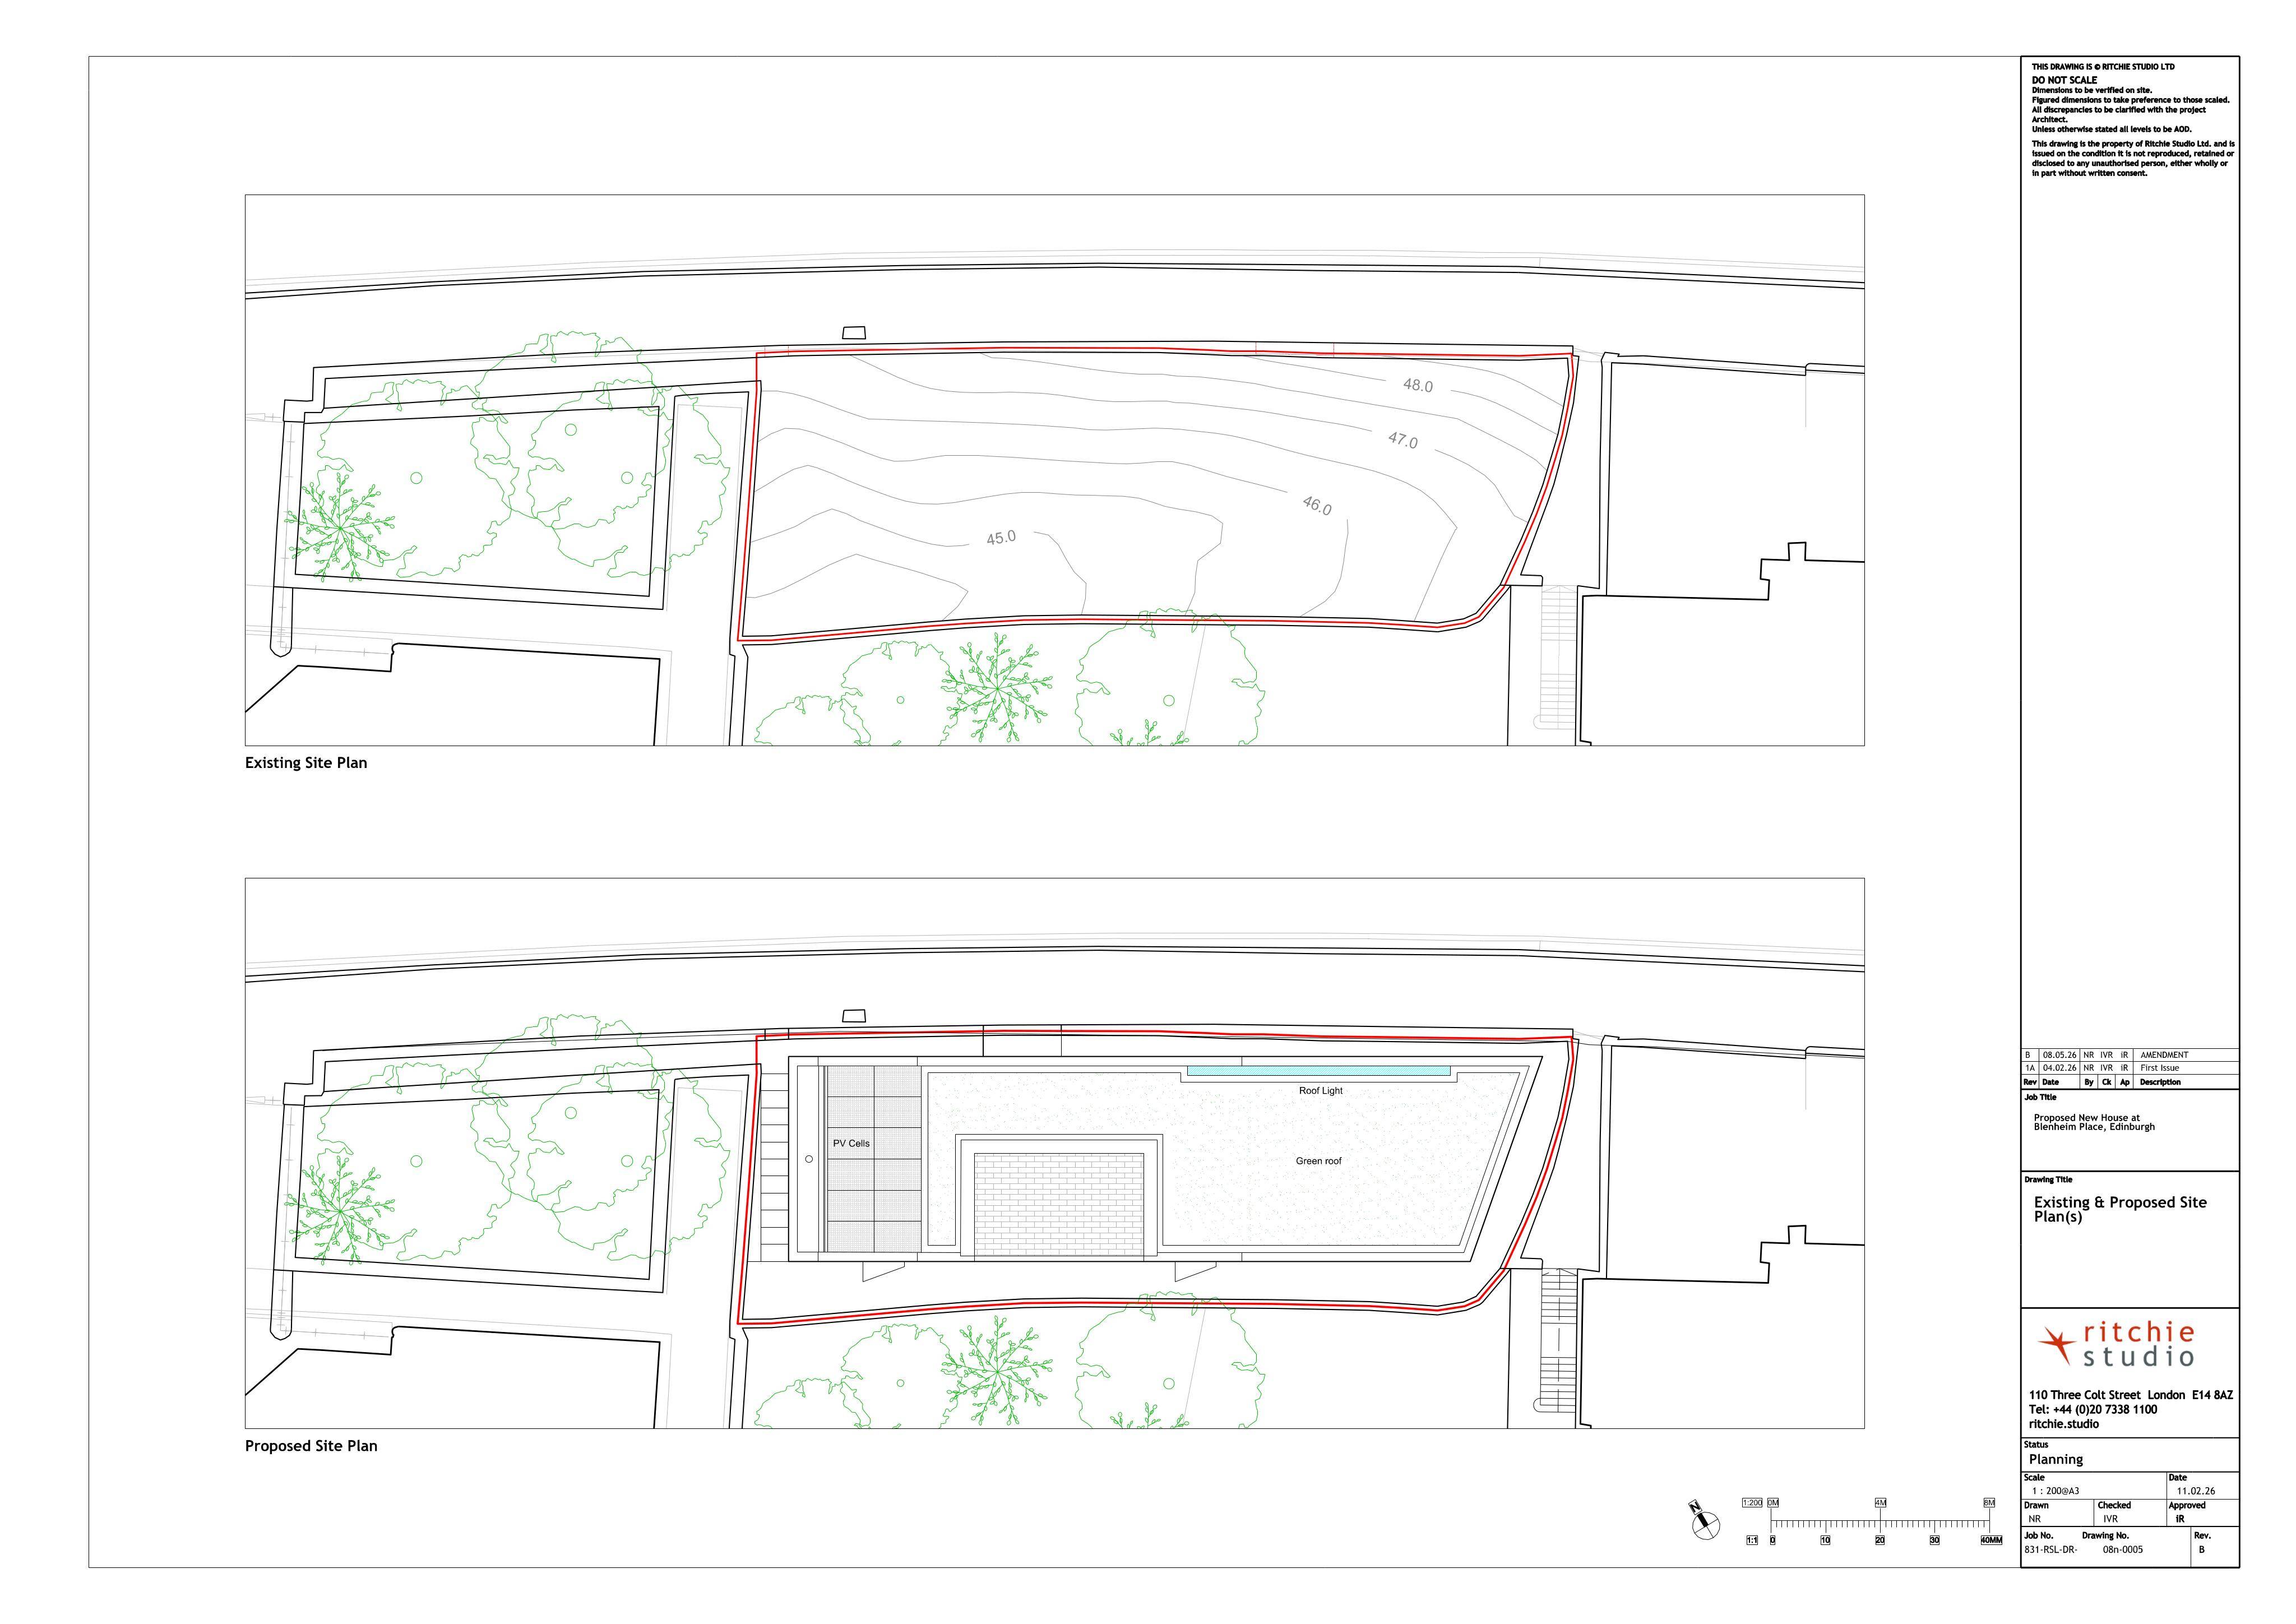
Non Material Variation - Minor variation to improve accessibility within the permitted house design at the internal entrance by increasing the corridor width between living spaces from 1.2m to 2.5m. The proportions of the approved outdoor terrace have been adjusted to accommodate this proposed change, along with a minor relocation of 1 No. window in the south elevation. The small level change in the roof slab has been removed in line with the approved levelling of floor levels (no changes to north / streetscape elevation).