
CityScope · Planning Updates
Application EDI/24/02926/VARY
7 Bonaly Road Edinburgh EH13 0EB
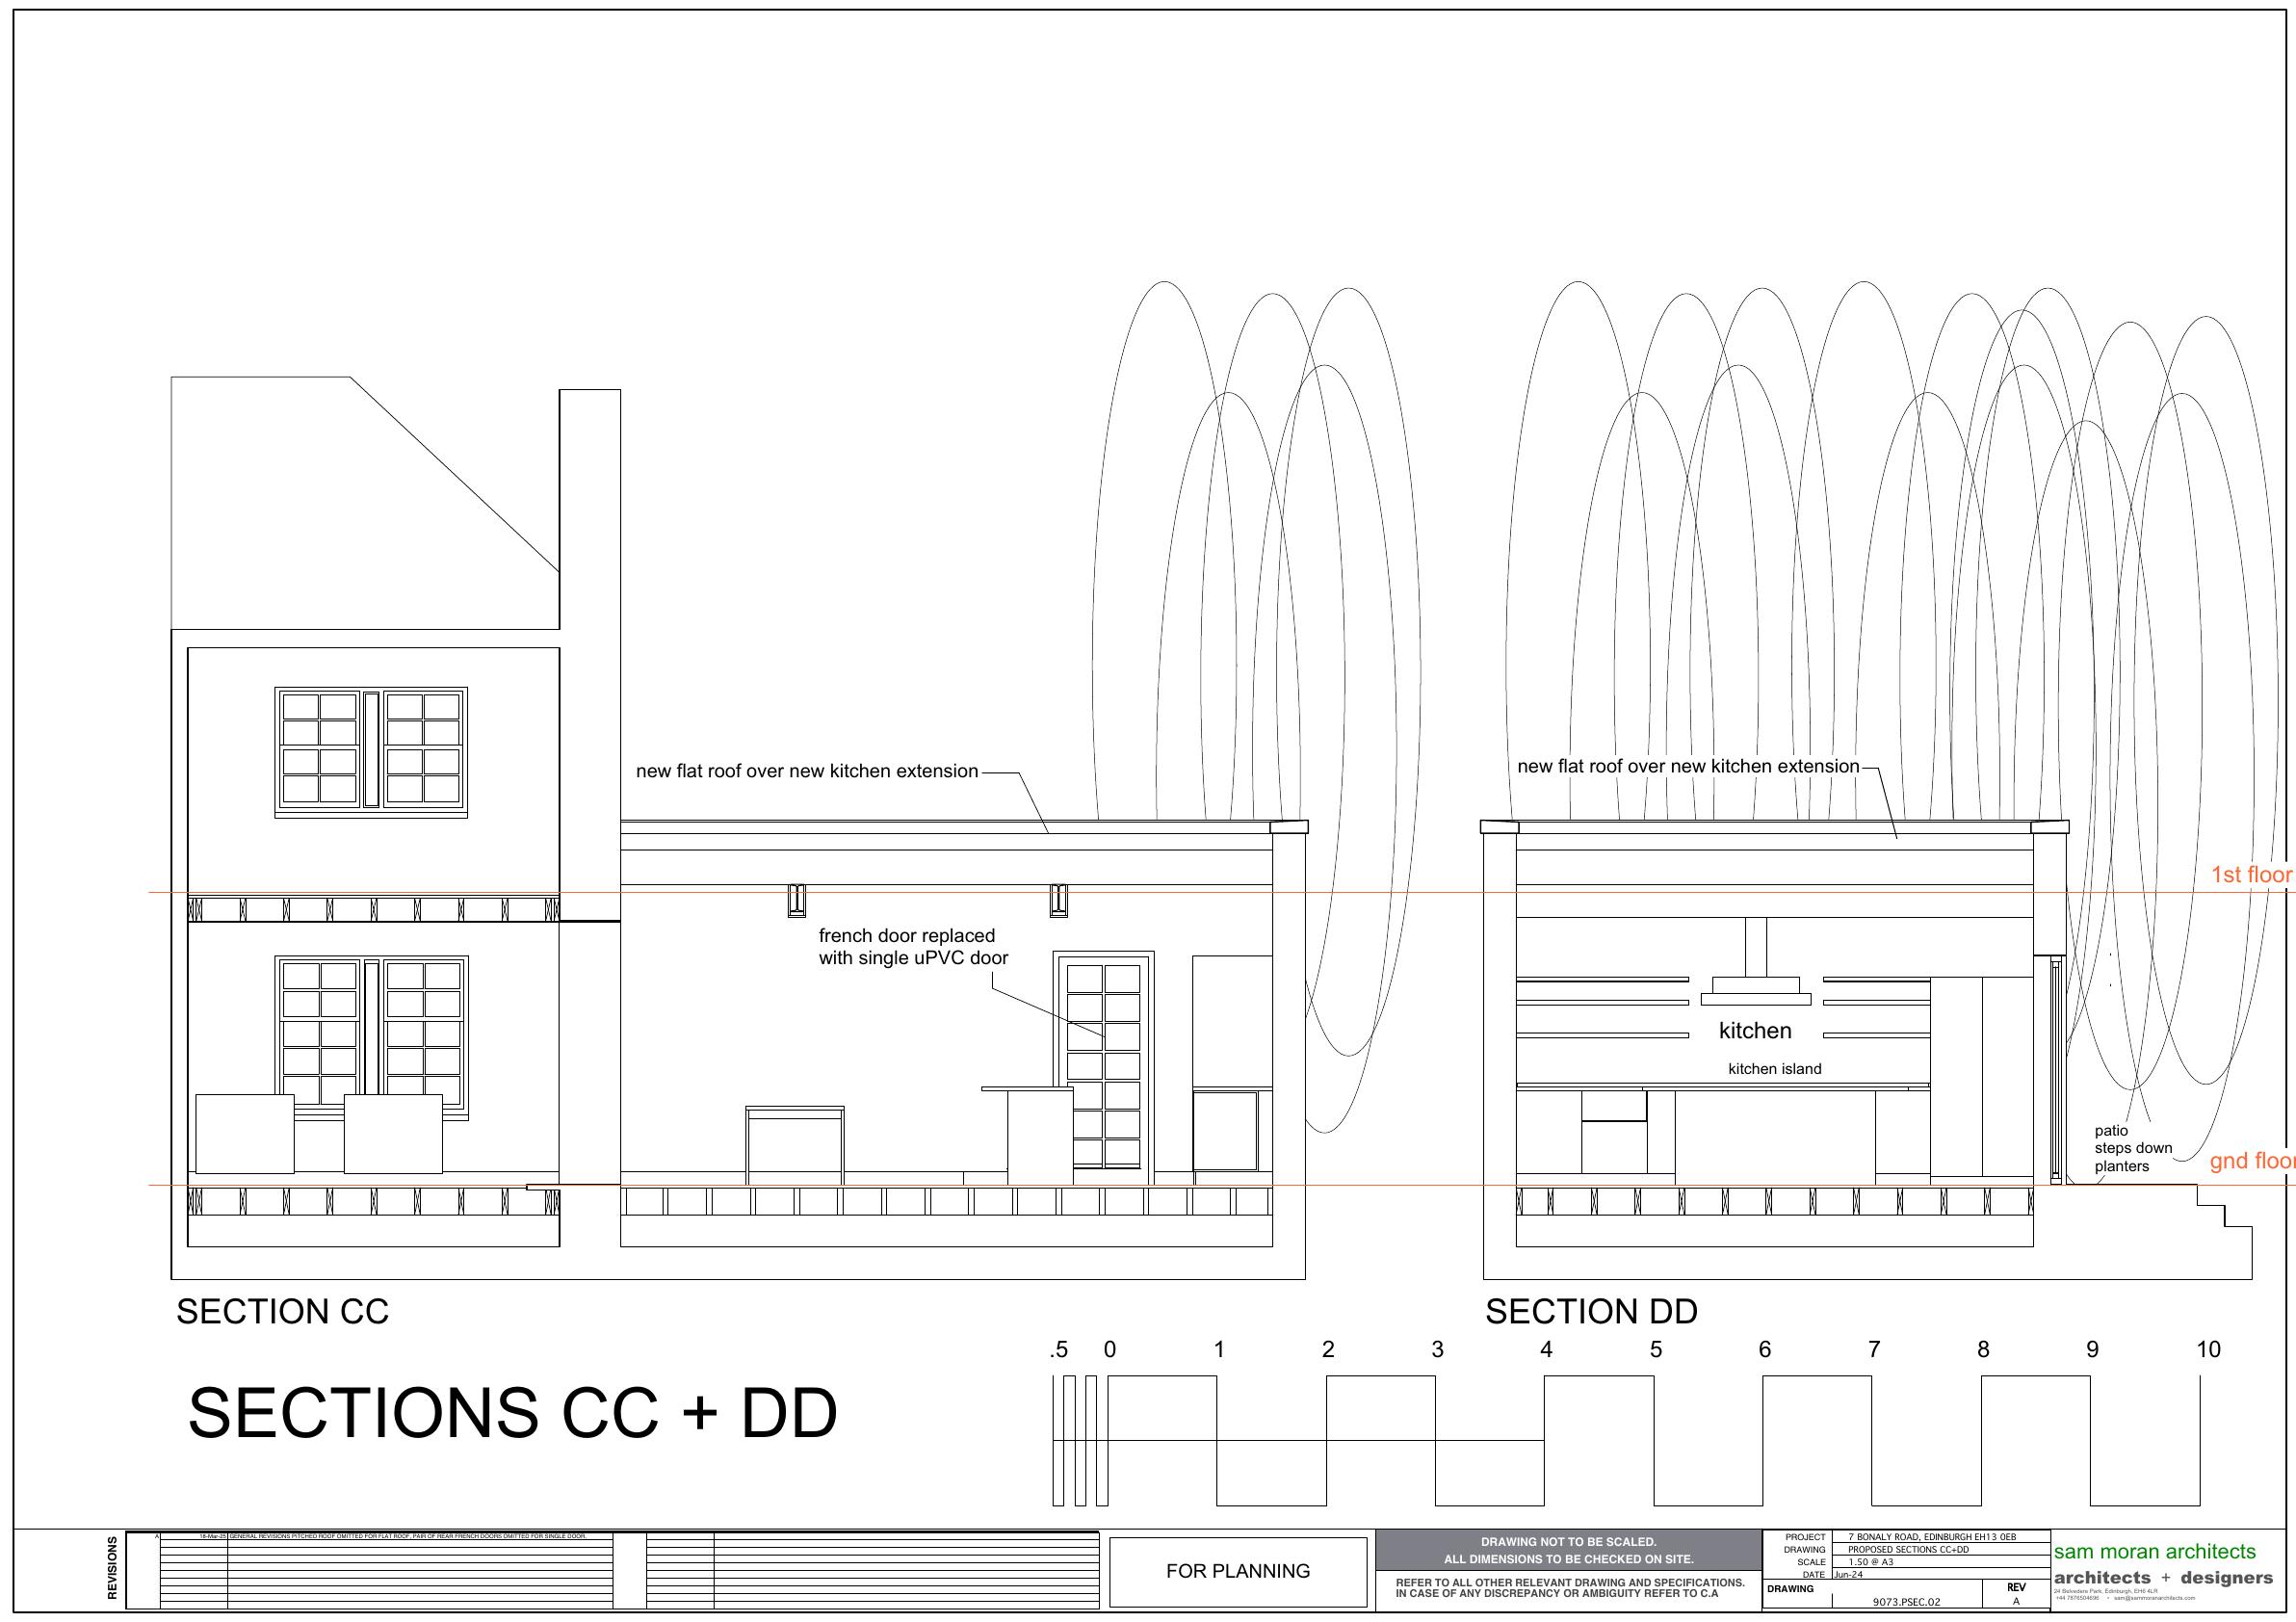
Flat roof replaces pitched on single-storey kitchen extension; french doors swapped for sash/single uPVC door; all proposed windows now anthracite uPVC; external steps reduced.
The record
- Reference
- EDI/24/02926/VARY
- Address
- 7 Bonaly Road Edinburgh EH13 0EB
- Status
- Permission has been varied
- Category
- Legal / Administrative
- Impact scale
- 2/10
- Authority
- The City of Edinburgh Council
Timeline
- Received
- Validated
- Last scraped
- Record created
Additional application data
- Latitude
- 55.9025
- Longitude
- -3.2596
What is proposed
Plain-language summary
Flat roof replaces pitched on single-storey kitchen extension; french doors swapped for sash/single uPVC door; all proposed windows now anthracite uPVC; external steps reduced.
As filed with the council
Non-Material Variation to Planning Consent 24/02926/FUL. The variations being sought are the omission of the proposed pitched roof and replacing with a flat roof in the manner that currently exists. The omission of the LHS French doors on the west extension proposal and replaced with a sash window. The ommision of French door on the rear east extension elevation replaced with a single leaf glazed door all existing proposed windows to be replaced with upvc windows in anthracite grey rather than timber windows in green. Extent of steps to the proposed west extension elevation reduced.