
CityScope · Planning Updates
Application EDI/24/04767/VAR2
Land 288 Metres Southwest Of 10 Builyeon Road South Queensferry
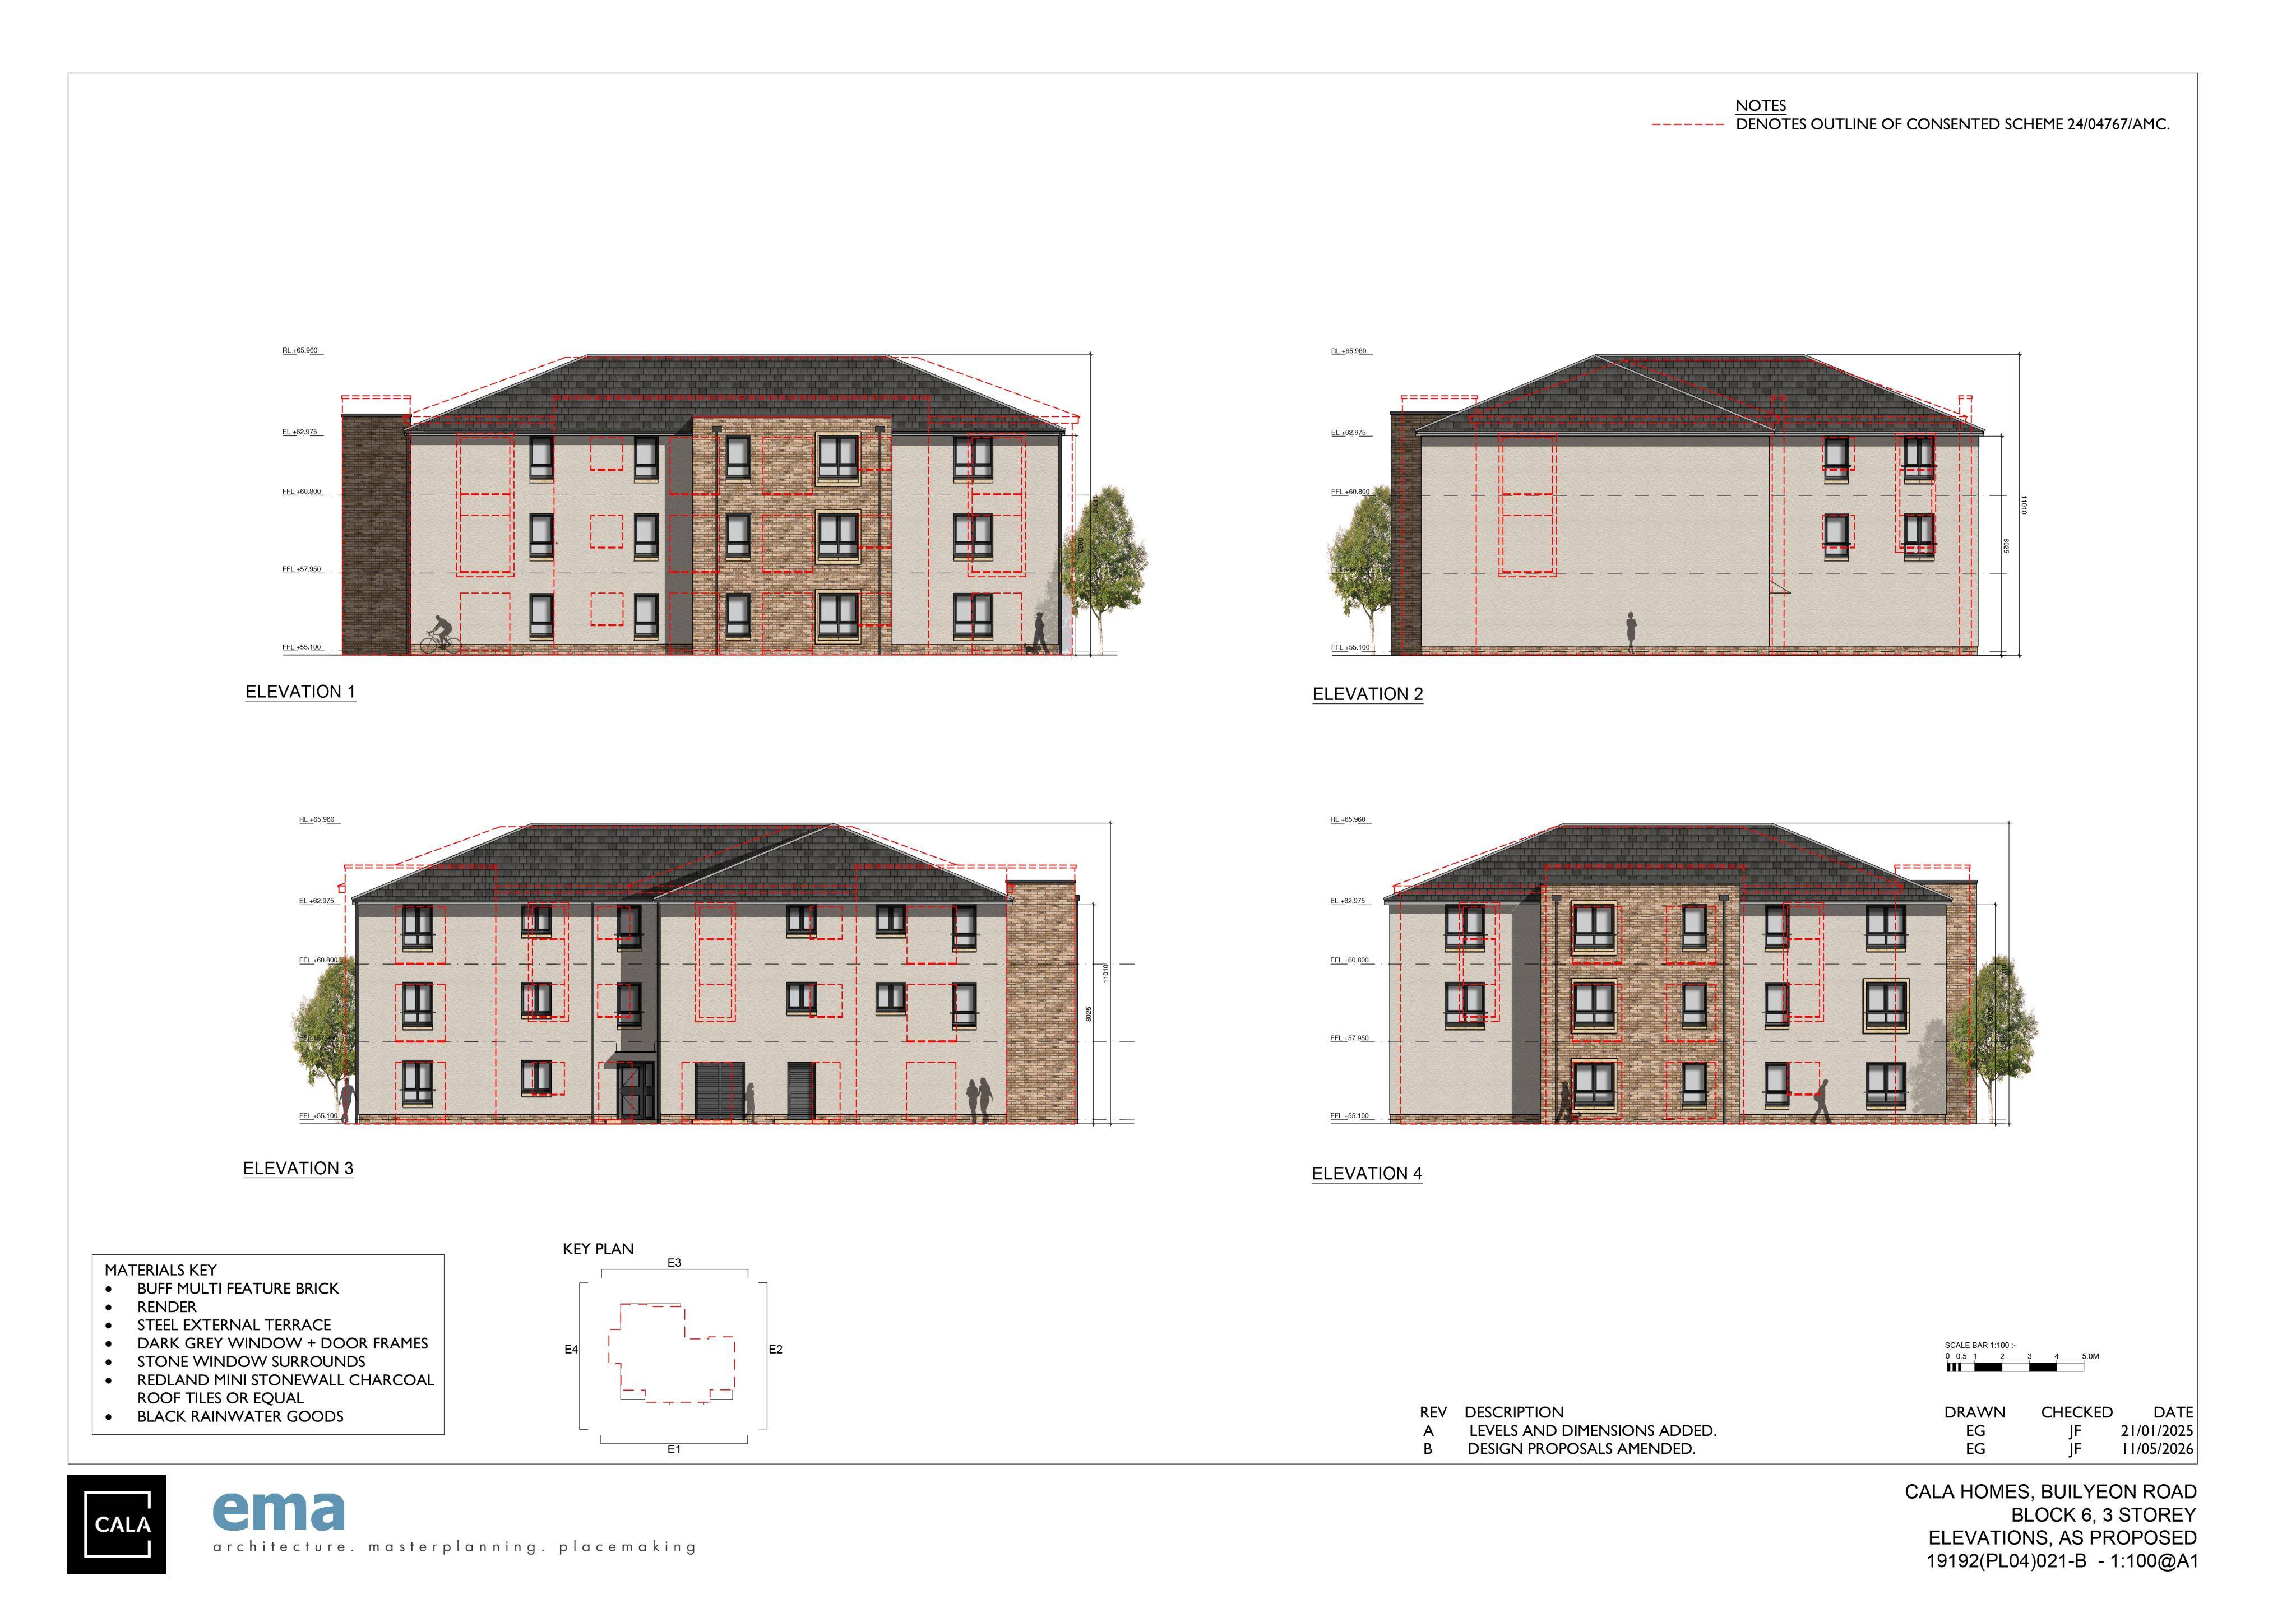
Calas Builyeon Road phase in South Queensferry could see house-type swaps, some terraces reworked as semis, and revised plans for a flatted block.
The record
- Reference
- EDI/24/04767/VAR2
- Address
- Land 288 Metres Southwest Of 10 Builyeon Road South Queensferry
- Status
- Awaiting Assessment
- Category
- Legal / Administrative
- Impact scale
- 7/10
- Authority
- The City of Edinburgh Council
Timeline
- Received
- Validated
- Last scraped
- Record created
Additional application data
- Latitude
- 55.9825
- Longitude
- -3.4056
What is proposed
Plain-language summary
Calas Builyeon Road phase in South Queensferry could see house-type swaps, some terraces reworked as semis, and revised plans for a flatted block.
As filed with the council
Non-material variation to planning permission 24/04767/AMC - Changes proposed as follows: 1. House types changed to plots 24-28, 36, 39, 43, 104, 105, 107, 108, 110, 145, 173, 176. 2. Plots 92-99 changed from 2no, terraces of 4, to 4no. semi-detached. 3. Plots 182-185 changed from a terrace of 4, to 2no. semi-detached. 4. Updated house type 3 used for plots 92, 99, 100, 103, 112, 116, 139, 159, 147, 177 5. End terrace plots 120, 123 changed to type 5 and mid-terrace plots 121, 122 changed to type 6. 6. Flatted block 6 floor plans and elevations amended - (27) and (28A) 7. House type 3 floor plans and elevations amended - (34) 8. House type 6 floor plans and elevations amended - End (38), Mid (39) Site layout drawings 02B, 03A, 04B, 05A, 06A, 07, 08.