
CityScope · Planning Updates
Application EDI/24/04802/VARY
265 Morningside Road Edinburgh EH10 4RD
Permission has been variedLegal / AdministrativeReceived The City of Edinburgh Council
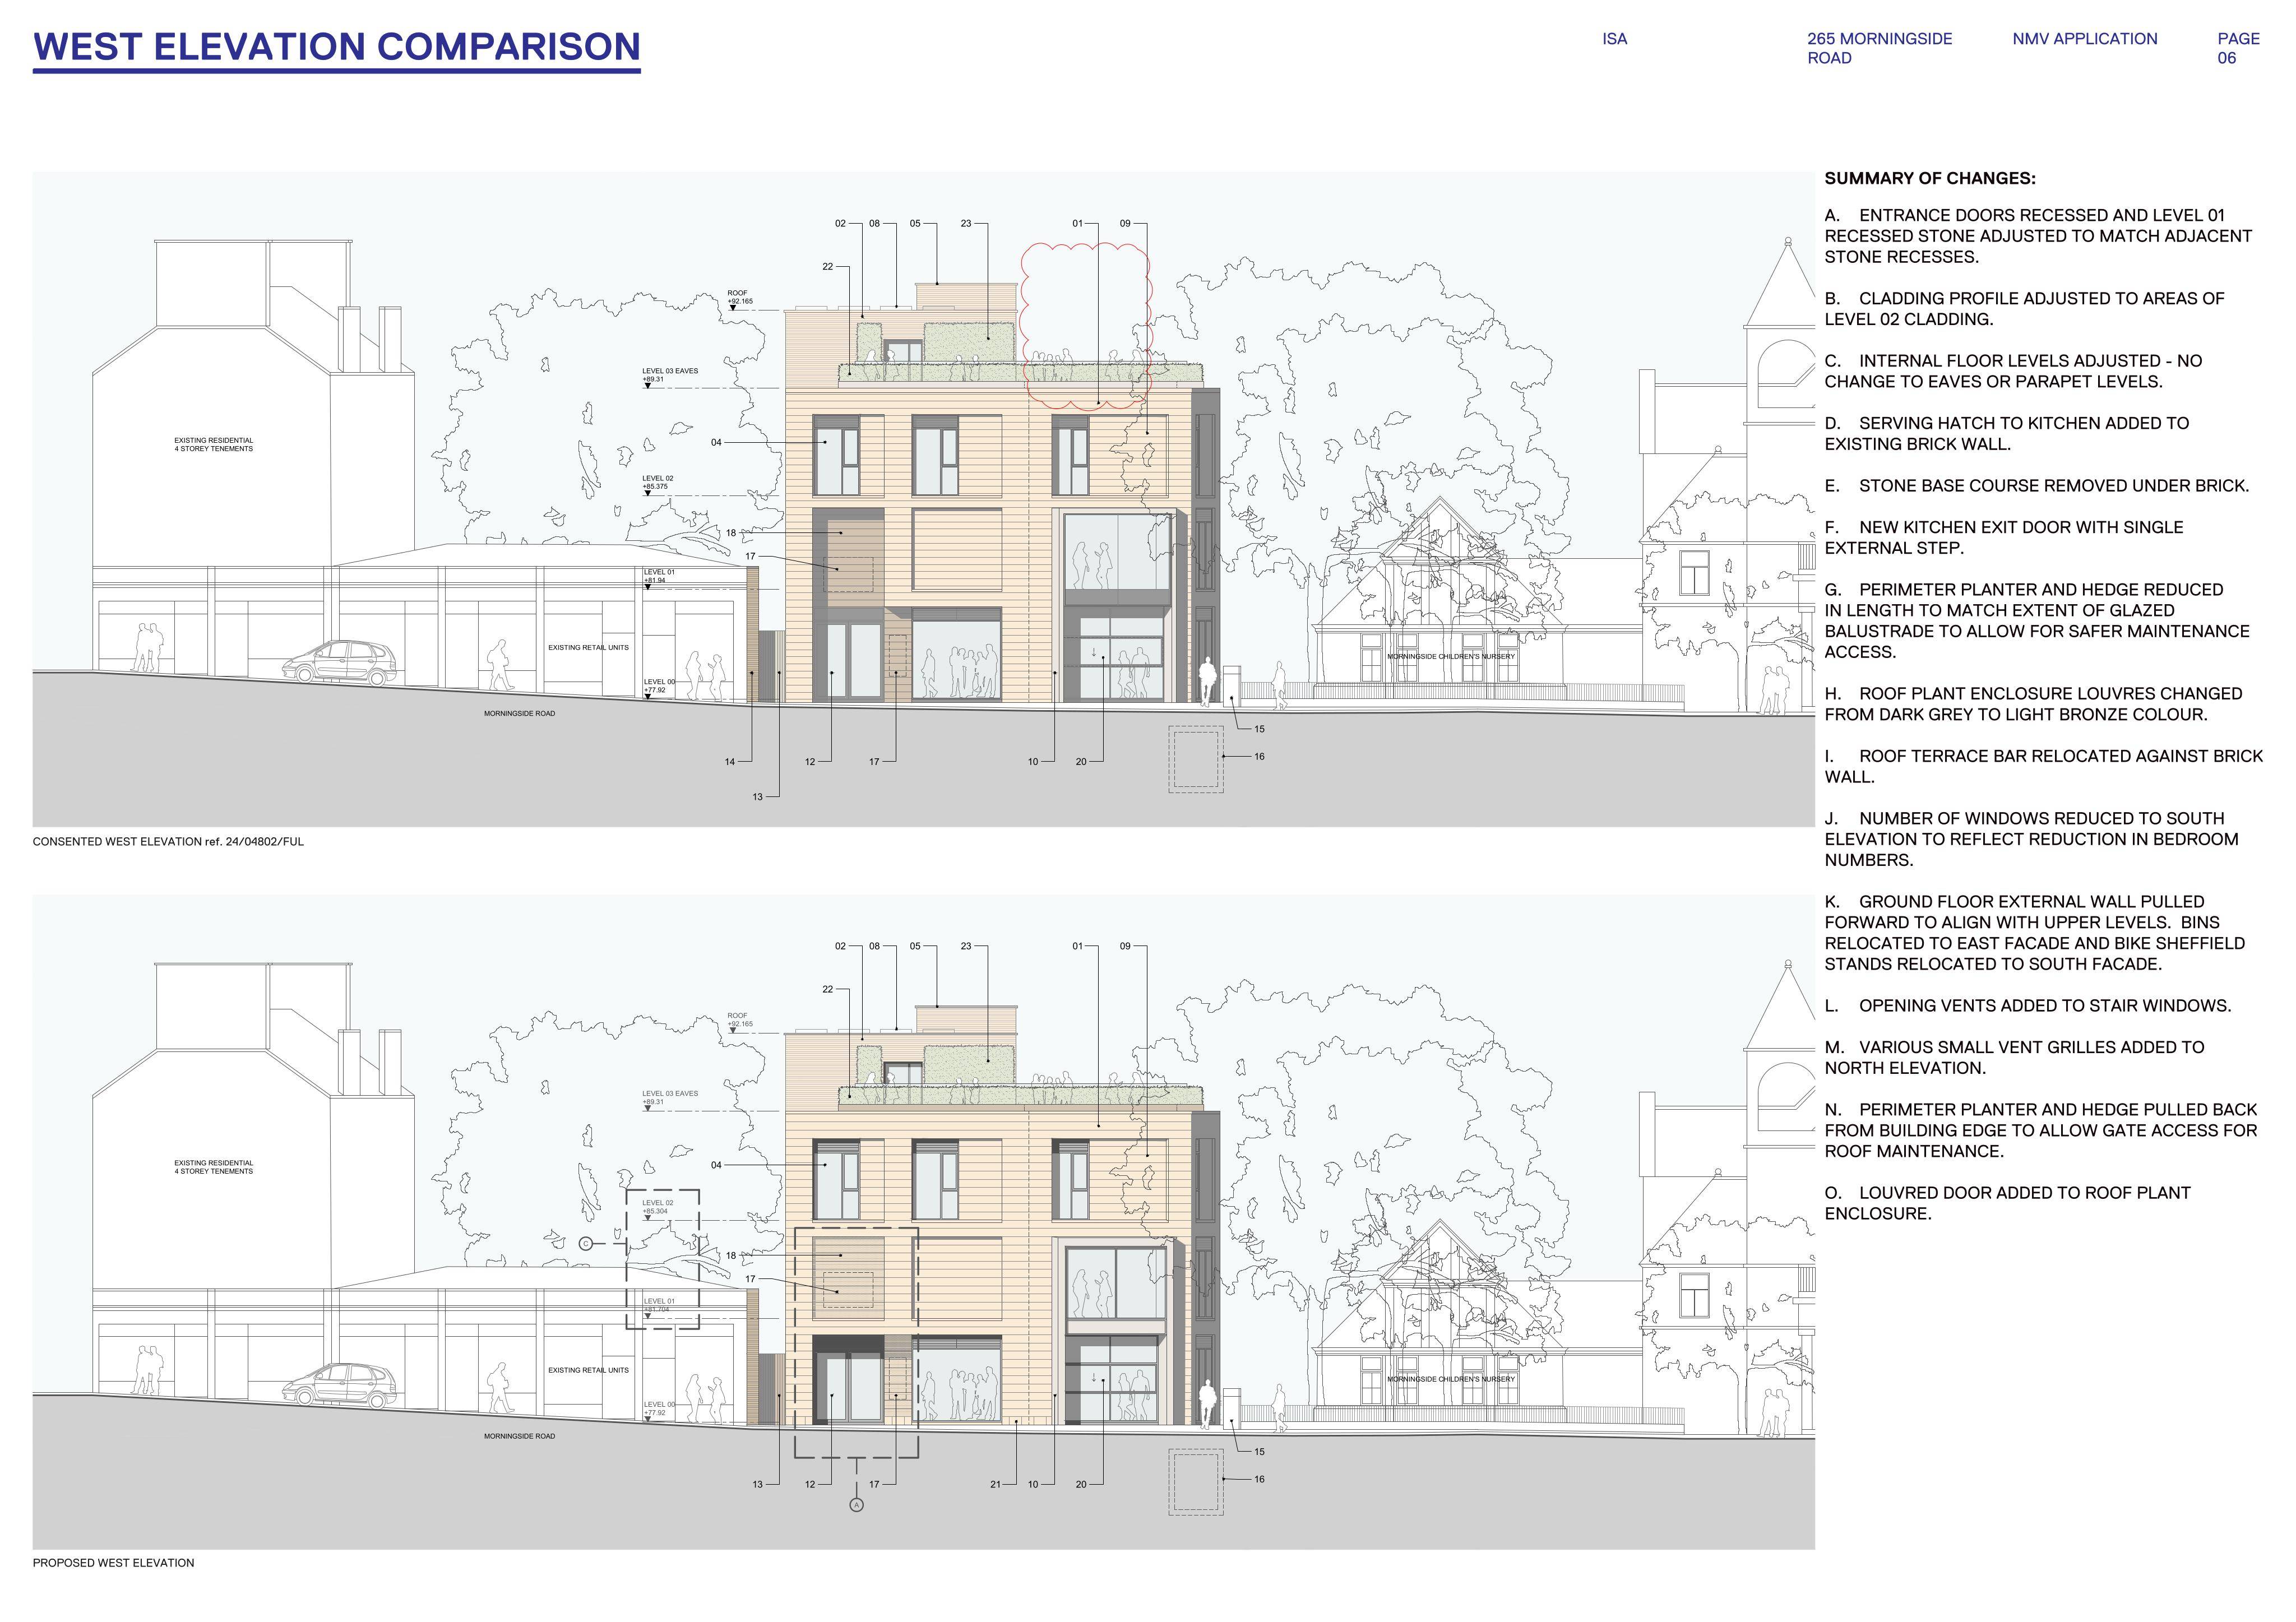
Facade tweaks, recessed entrances, revised cladding, fewer south windows, shifted ground wall, trimmed planter and lighter roof plant screens adjust the consented block. .
The record
- Reference
- EDI/24/04802/VARY
- Address
- 265 Morningside Road Edinburgh EH10 4RD
- Status
- Permission has been varied
- Category
- Legal / Administrative
- Impact scale
- 2/10
- Authority
- The City of Edinburgh Council
Timeline
- Received
- Validated
- Last scraped
- Record created
Additional application data
- Latitude
- 55.9269
- Longitude
- -3.2088
What is proposed
Plain-language summary
Facade tweaks, recessed entrances, revised cladding, fewer south windows, shifted ground wall, trimmed planter and lighter roof plant screens adjust the consented block. .
As filed with the council
Non-material variation application for 24/04802/FUL. We propose a number of variations to the consented drawings for the reasons explained below and within the appended architectural package. The changes have been illustrated on the elevation drawings, ground floor plan and level 03 plan.