CityScope · Planning Updates
Application EDI/24/06283/VARY
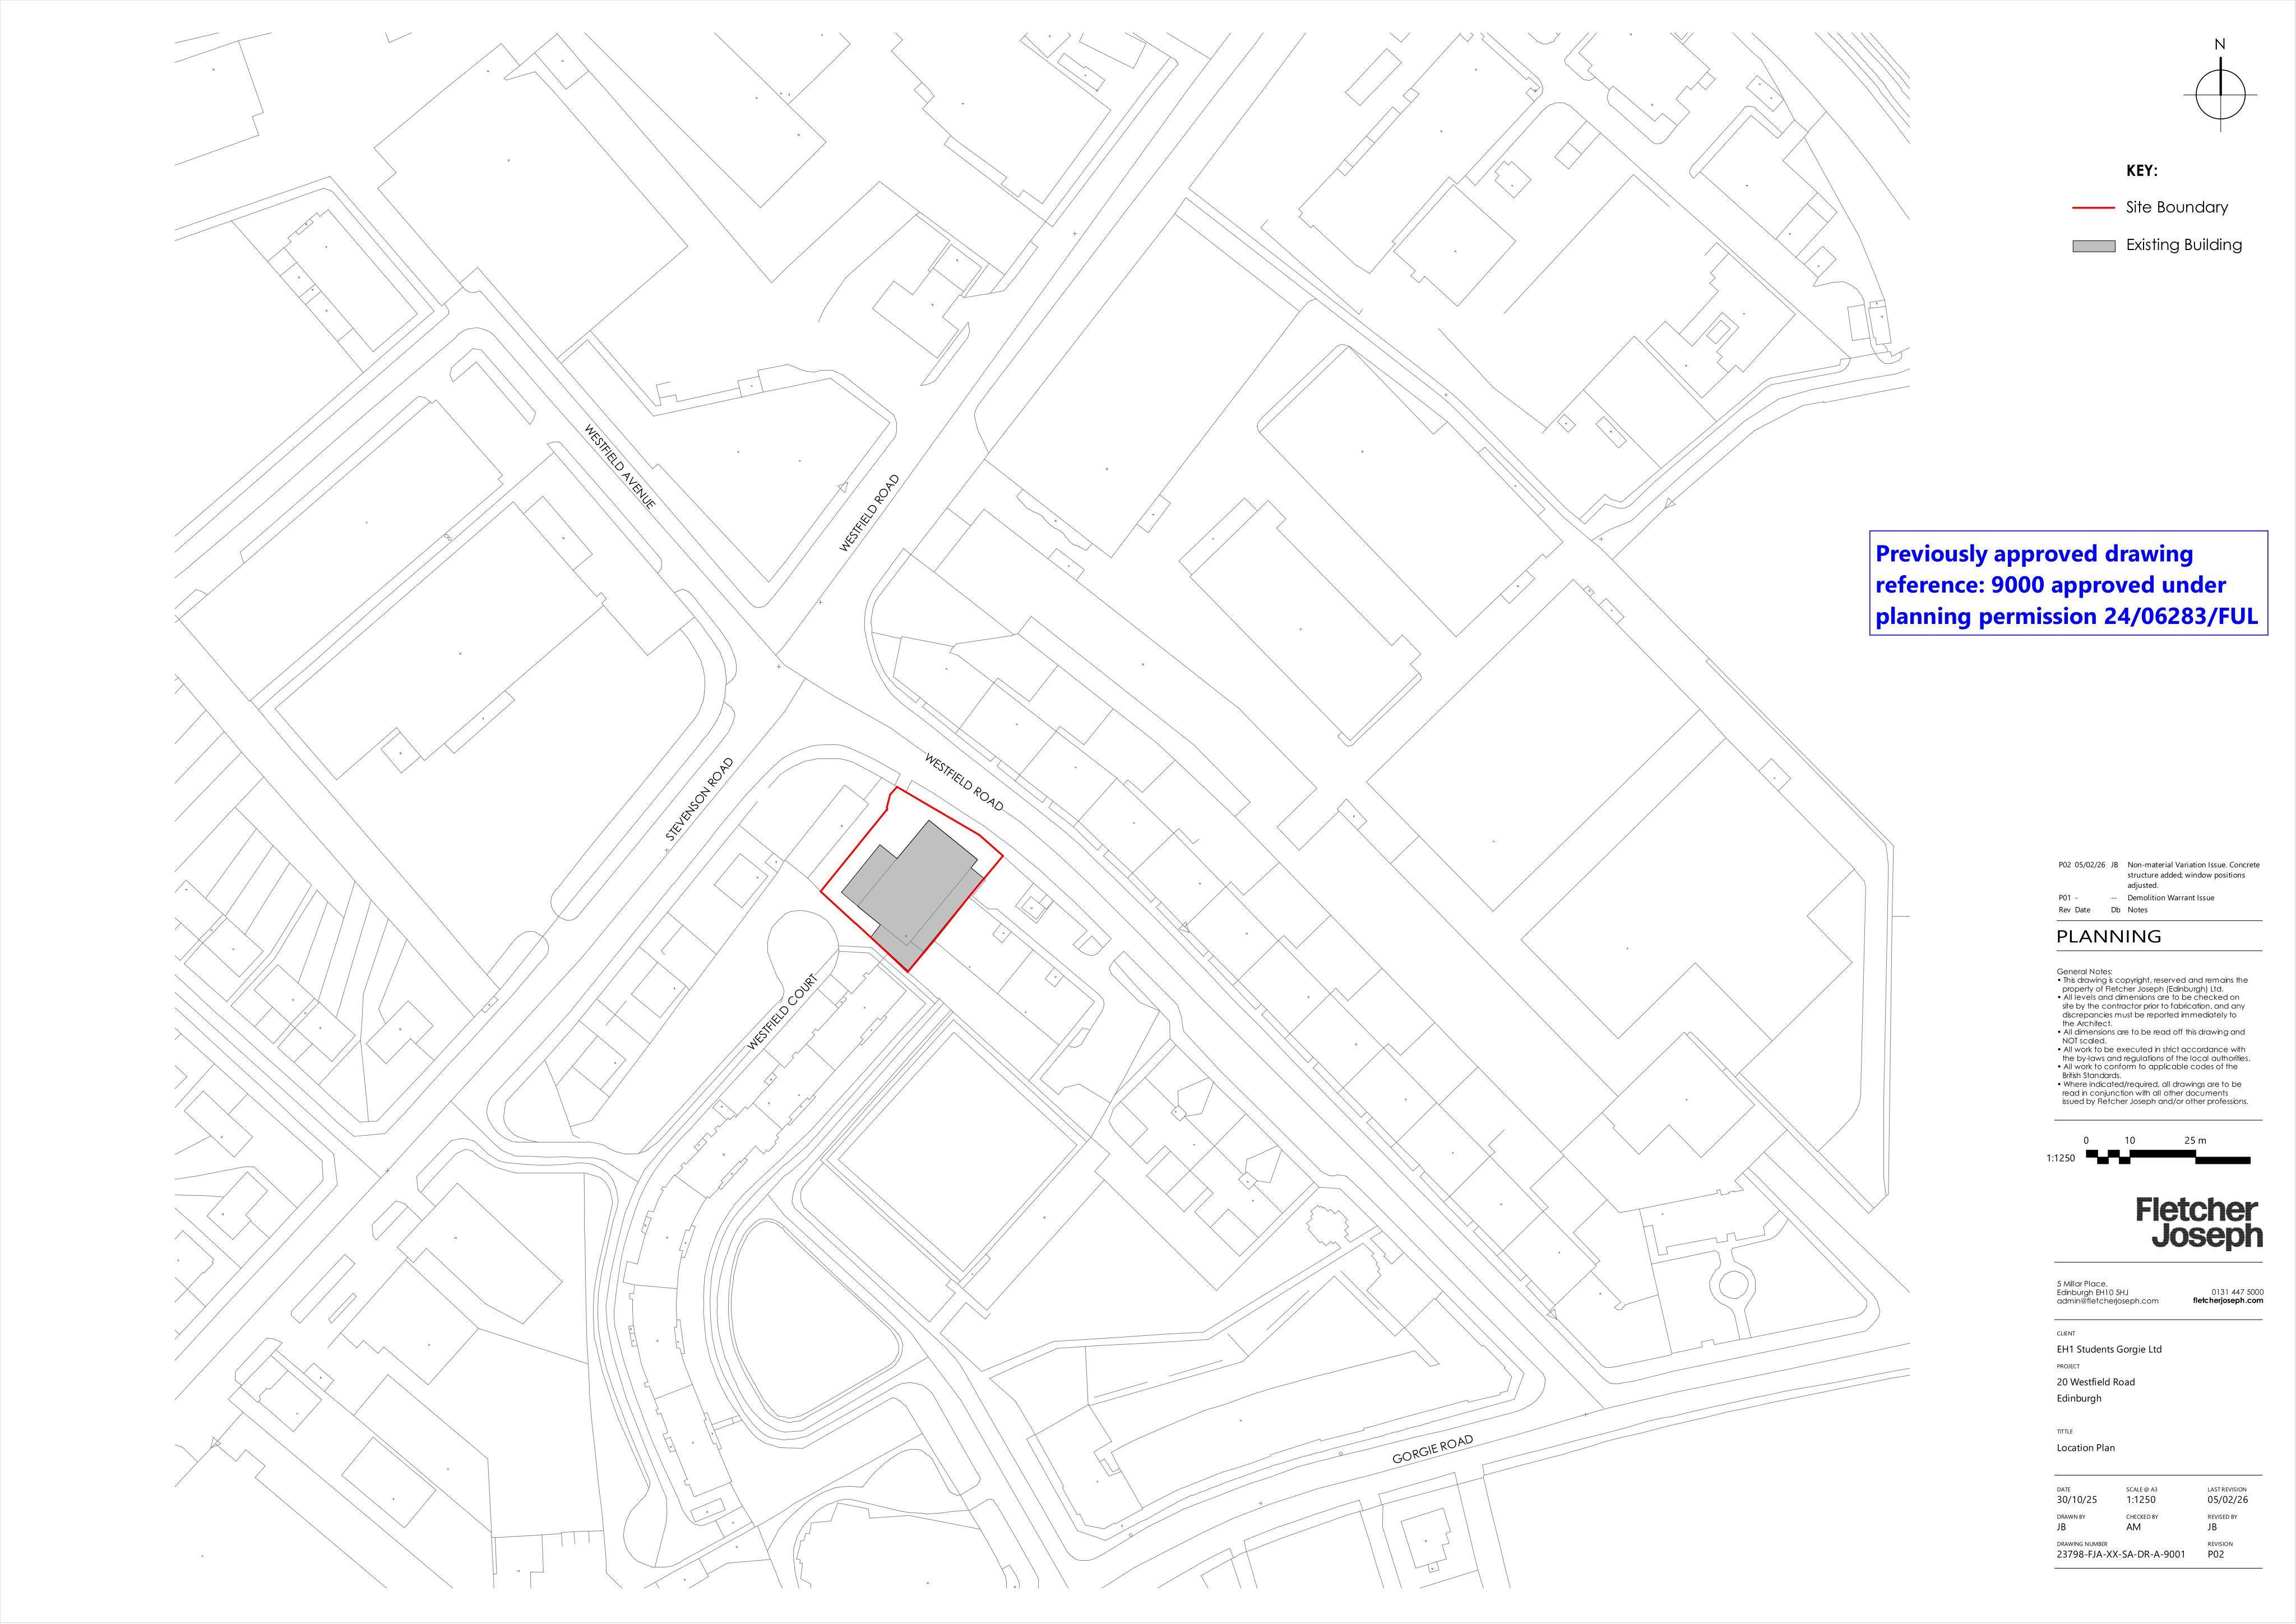
Murrayfield Sports Bar 20 Westfield Road Slateford Edinburgh EH11 2QR
Window layout refined, step-free entrance and service access re-planned, bike store trimmed to house ground-level air-source heat pumps, vents switched to perforated sheets.
The record
- Reference
- EDI/24/06283/VARY
- Address
- Murrayfield Sports Bar 20 Westfield Road Slateford Edinburgh EH11 2QR
- Status
- Awaiting Assessment
- Category
- Mechanical Plant, Flues & Ventilation
- Impact scale
- 2/10
- Authority
- The City of Edinburgh Council
Timeline
- Received
- Validated
- Last scraped
- Record created
Additional application data
- Latitude
- 55.9376
- Longitude
- -3.2418
What is proposed
Plain-language summary
Window layout refined, step-free entrance and service access re-planned, bike store trimmed to house ground-level air-source heat pumps, vents switched to perforated sheets.
As filed with the council
Non Material Variation to planning permission 24/06283/FUL - External window positions, types and quantity adjusted to accommodate proposed concrete frame and reflect developed fire strategy and M&E design - Drawings: PL00 - PL03, PL10 - PL13. External secure bike store reduced to create ground level accommodation behind existing boundary wall for air source heat pumps, which were relocated from bike store roof - Drawings: PL00, PL01, PL04, PL11, PL30. Access to plant room, bin store and main entrance adjusted to reflect revised ground floor layout, developed M&E layouts and to accommodate step free access to public footpath PL00, PL10, PL11. Purge ventilators amended to be perforated sheets in lieu of louvred panels - Drawings: PL10 - PL13.