
CityScope · Planning Updates
Application EDI/25/00008/LBC
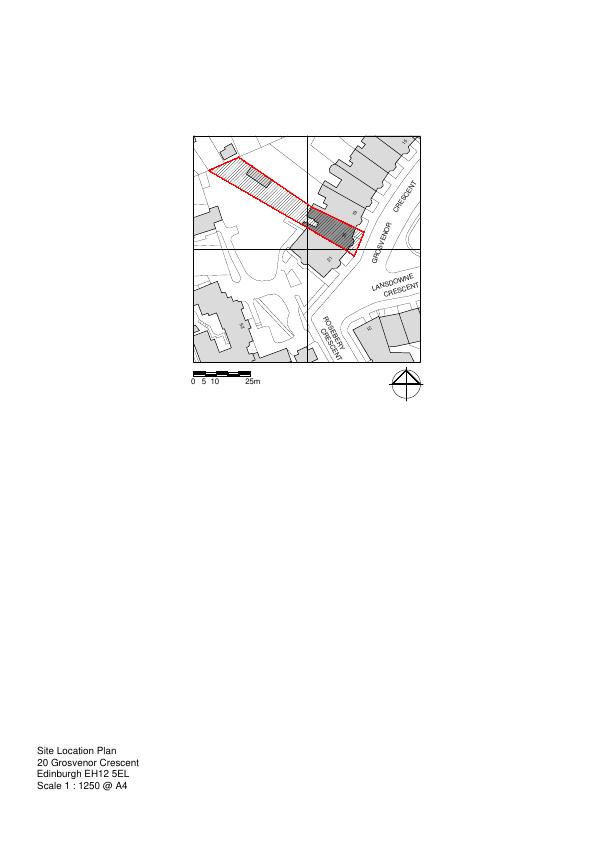
GF 20 Grosvenor Crescent Edinburgh EH12 5EL
Application GrantedWindows, Doors & GlazingReceived The City of Edinburgh Council
Rear doors and windows may be replaced, rear living room reconfigured by removing one wall, then finished with a sedum roof and flush rooflight. .
The record
- Reference
- EDI/25/00008/LBC
- Address
- GF 20 Grosvenor Crescent Edinburgh EH12 5EL
- Status
- Application Granted
- Category
- Windows, Doors & Glazing
- Impact scale
- 2/10
- Authority
- The City of Edinburgh Council
Timeline
- Received
- Validated
- Last scraped
- Record created
Additional application data
- Latitude
- 55.9475
- Longitude
- -3.2202
What is proposed
Plain-language summary
Rear doors and windows may be replaced, rear living room reconfigured by removing one wall, then finished with a sedum roof and flush rooflight. .
As filed with the council
Alter and replace doors and windows to rear, upgrade existing living room to rear, including removal of internal wall, form new sedum roof over rear living room with flush roof light.