
CityScope · Planning Updates
Application EDI/25/00089/FUL
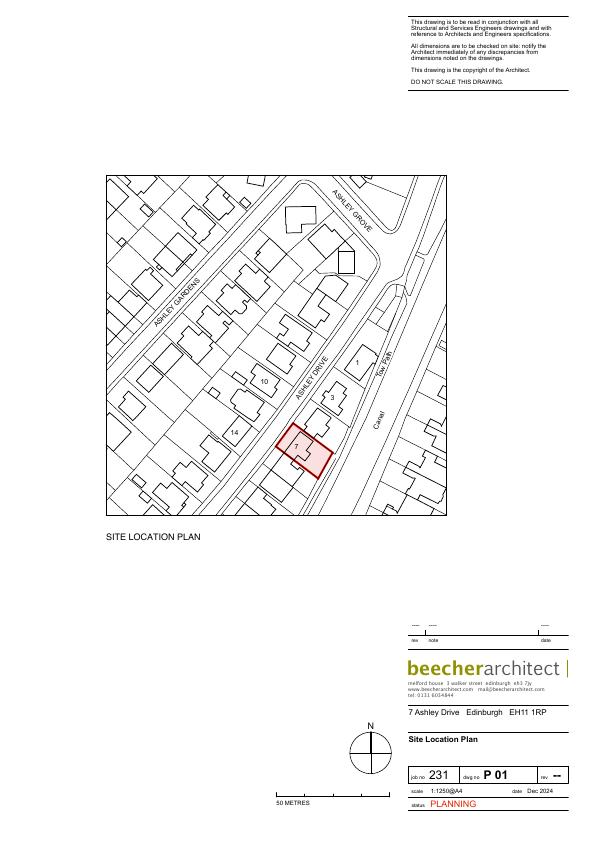
7 Ashley Drive Edinburgh EH11 1RP
Application GrantedExtensions & EnlargementsReceived The City of Edinburgh Council
Would replace rear conservatory with larger garden decking, rework ground floor with new glazed doors/windows, and add a rear dormer to enlarge first-floor rooms. .
The record
- Reference
- EDI/25/00089/FUL
- Address
- 7 Ashley Drive Edinburgh EH11 1RP
- Status
- Application Granted
- Category
- Extensions & Enlargements
- Impact scale
- 3/10
- Authority
- The City of Edinburgh Council
Timeline
- Received
- Validated
- Last scraped
- Record created
Additional application data
- Latitude
- 55.9303
- Longitude
- -3.228
What is proposed
Plain-language summary
Would replace rear conservatory with larger garden decking, rework ground floor with new glazed doors/windows, and add a rear dormer to enlarge first-floor rooms. .
As filed with the council
Removal of existing conservatory and revised extent of garden decking to rear. Alterations to interior layout and associated ground floor exterior doors and windows plus first floor dormer extension to rear.