
CityScope · Planning Updates
Application EDI/25/00098/FUL
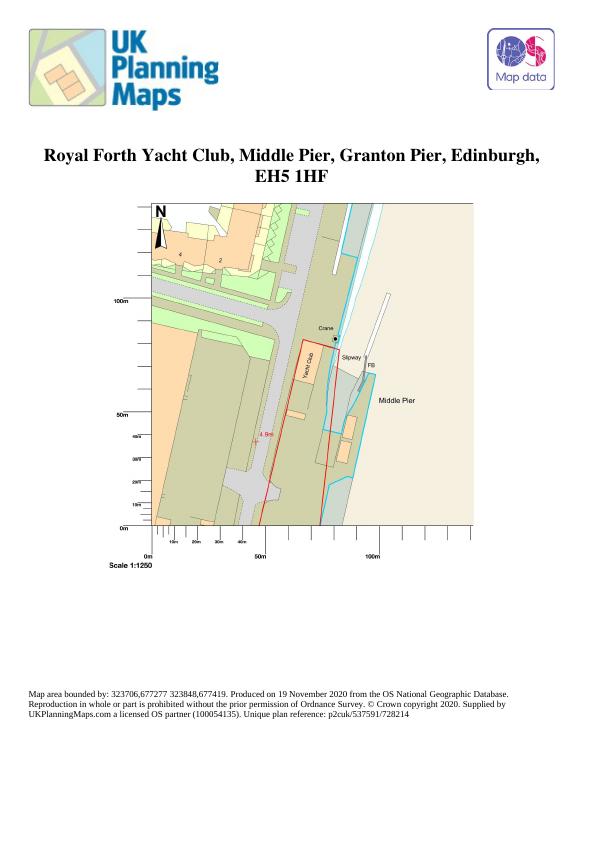
Royal Forth Yacht Club 15A Granton Pier Edinburgh EH5 1HF
Replacement boatyard shed tweaked: footprint nudged to 12 8 m, roof height nearly halved, roller door narrowed, windows flipped to south elevation. .
The record
- Reference
- EDI/25/00098/FUL
- Address
- Royal Forth Yacht Club 15A Granton Pier Edinburgh EH5 1HF
- Status
- Application Granted
- Category
- Outbuildings & Ancillary Structures
- Impact scale
- 2/10
- Authority
- The City of Edinburgh Council
Timeline
- Received
- Validated
- Last scraped
- Record created
Additional application data
- Latitude
- 55.9824
- Longitude
- -3.2233
What is proposed
Plain-language summary
Replacement boatyard shed tweaked: footprint nudged to 12 8 m, roof height nearly halved, roller door narrowed, windows flipped to south elevation. .
As filed with the council
The proposed shed as consented to in application 20/05103/FUL was not proceeded with and this consent has now elapsed. This new application seeks small amendments to the original as follows: The dimensions of the proposed shed is 12m x 8m rather than 12m x 7.9m, the pitched roof height is 3.705m rather than 6.2m, the width of the roller door is 4.0m rather than 5.0m. The two windows on the northerly elevation are now to be on the southerly elevation.