
CityScope · Planning Updates
Application EDI/25/00157/WINPA
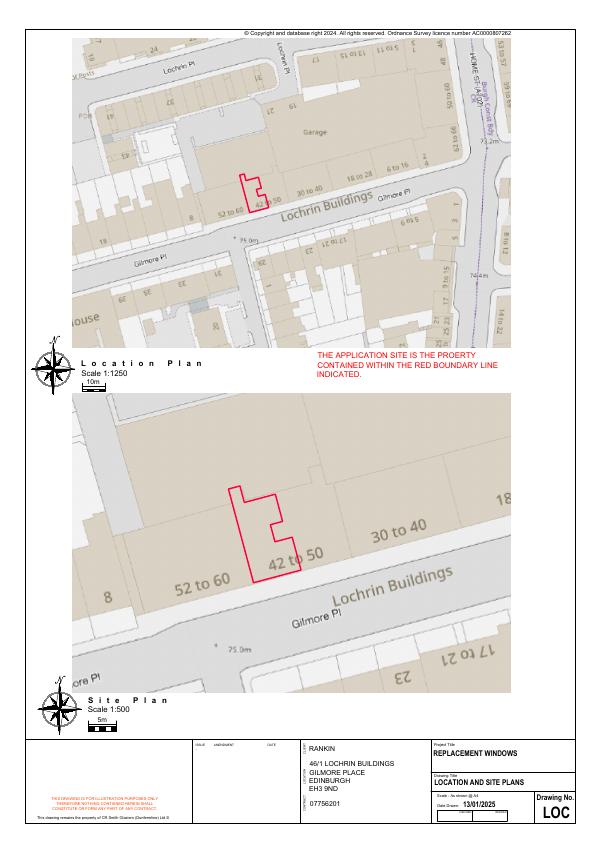
1F1 46 Lochrin Buildings Edinburgh EH3 9ND
Application ApprovedWindows, Doors & GlazingReceived The City of Edinburgh Council
Timber sashes may be replaced with white uPVC double-glazed vertical sashes, matching transom height and astragals, with slightly thicker frames. .
The record
- Reference
- EDI/25/00157/WINPA
- Address
- 1F1 46 Lochrin Buildings Edinburgh EH3 9ND
- Status
- Application Approved
- Category
- Windows, Doors & Glazing
- Impact scale
- 2/10
- Authority
- The City of Edinburgh Council
Timeline
- Received
- Validated
- Last scraped
- Record created
Additional application data
- Latitude
- 55.9419
- Longitude
- -3.2051
What is proposed
Plain-language summary
Timber sashes may be replaced with white uPVC double-glazed vertical sashes, matching transom height and astragals, with slightly thicker frames. .
As filed with the council
Replacement of existing timber sliding sash windows for new uPVC double glazed verical sliding sash windows. New frame transom height to match existing. UPVC frame thickness will be slightly thicker than existing. New windows will be white to match existing. Plant on verical astragal to match original central bay window.