
CityScope · Planning Updates
Application EDI/25/00242/FUL
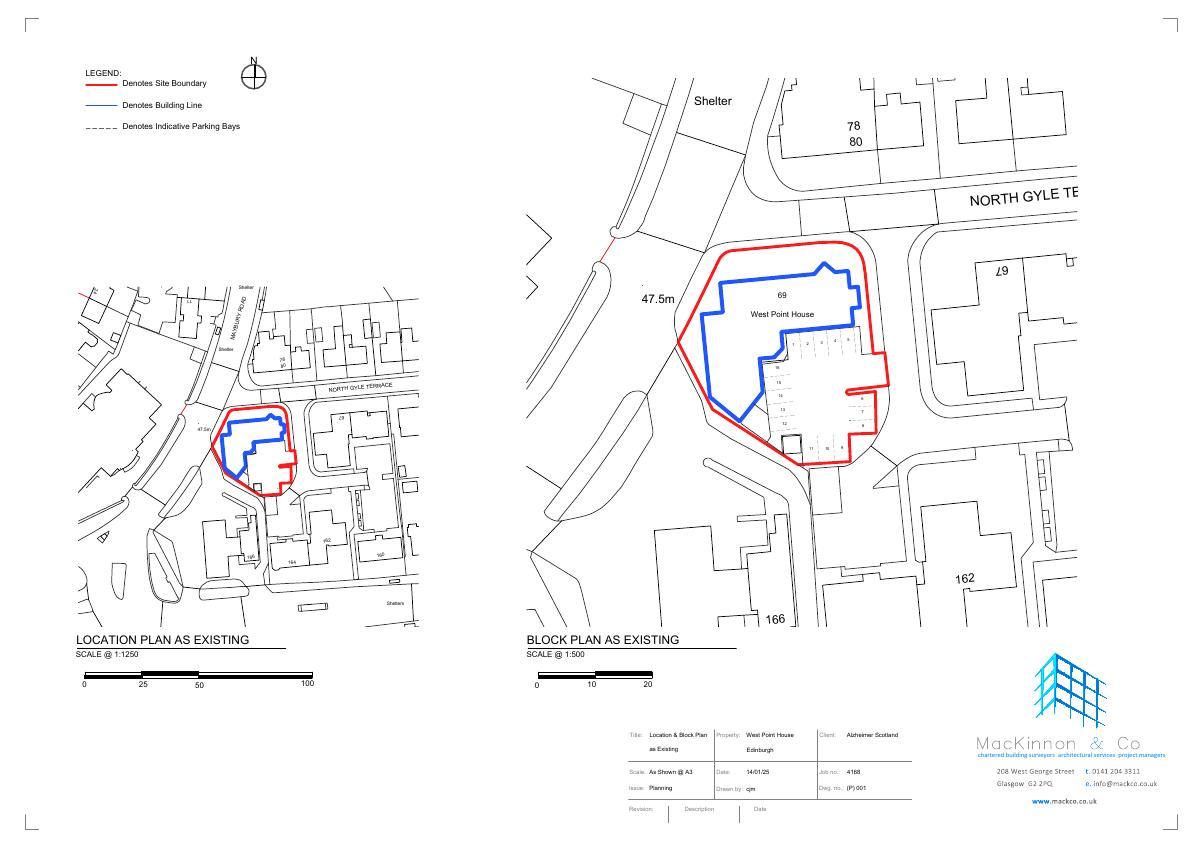
West Point House 69 North Gyle Terrace Edinburgh EH12 8JY
Application GrantedExtensions & EnlargementsReceived The City of Edinburgh Council
Would enlarge West Point Houses reception footprint, convert a window to a new exit door, and refit office interiors. .
The record
- Reference
- EDI/25/00242/FUL
- Address
- West Point House 69 North Gyle Terrace Edinburgh EH12 8JY
- Status
- Application Granted
- Category
- Extensions & Enlargements
- Impact scale
- 3/10
- Authority
- The City of Edinburgh Council
Timeline
- Received
- Validated
- Last scraped
- Record created
Additional application data
- Latitude
- 55.9414
- Longitude
- -3.3127
What is proposed
Plain-language summary
Would enlarge West Point Houses reception footprint, convert a window to a new exit door, and refit office interiors. .
As filed with the council
External alterations to increase the footplate of the reception area and forming new exit door within existing window opening. Fit-out of existing office space internally.