
CityScope · Planning Updates
Application EDI/25/00289/LBC
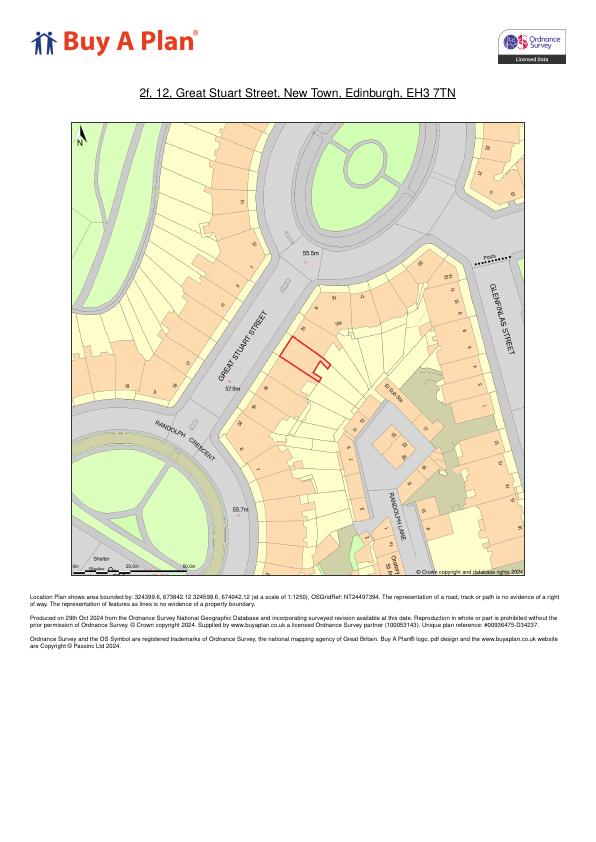
2F 12 Great Stuart Street Edinburgh EH3 7TN
Application GrantedInternal Works & AccessibilityReceived The City of Edinburgh Council
Reconfigures flat with open-plan kitchen, tweaks en-suites, strips out a few stud walls, and upgrades electrics and hot-water system. .
The record
- Reference
- EDI/25/00289/LBC
- Address
- 2F 12 Great Stuart Street Edinburgh EH3 7TN
- Status
- Application Granted
- Category
- Internal Works & Accessibility
- Impact scale
- 2/10
- Authority
- The City of Edinburgh Council
Timeline
- Received
- Validated
- Last scraped
- Record created
Additional application data
- Latitude
- 55.9525
- Longitude
- -3.2106
What is proposed
Plain-language summary
Reconfigures flat with open-plan kitchen, tweaks en-suites, strips out a few stud walls, and upgrades electrics and hot-water system. .
As filed with the council
Internal alterations to flatted dwelling. The provision of new kitchen, the removal of non-loadbearing walls and alterations to existing en-suite facilities. A full rewire and a new hot water delivery system will be included within the scope of works.