
CityScope · Planning Updates
Application EDI/25/00386/FUL
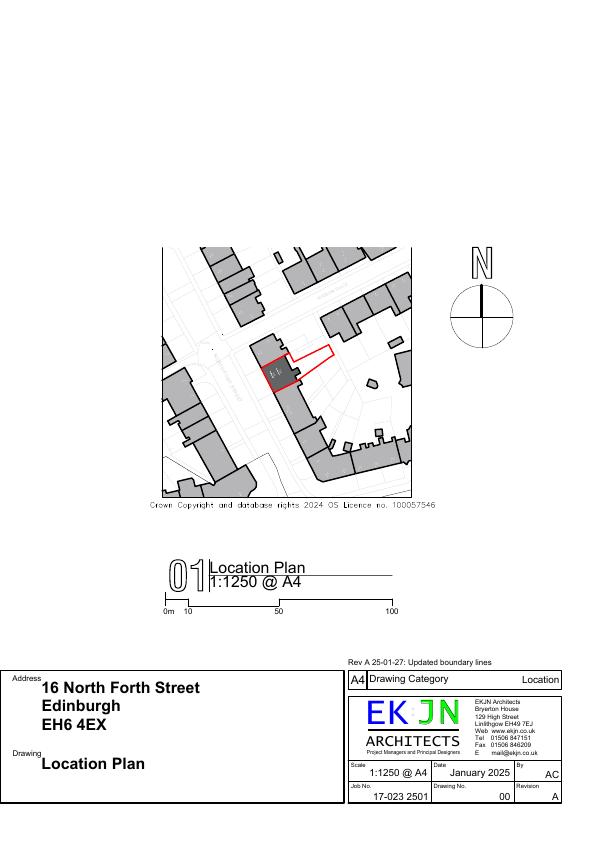
16 North Fort Street Edinburgh EH6 4EX
Application GrantedOutbuildings & Ancillary StructuresReceived The City of Edinburgh Council
Timber-clad, single-storey garden room with glazed front planned at the far end of the rear garden, creating extra flexible space while leaving the main house unchanged. .
The record
- Reference
- EDI/25/00386/FUL
- Address
- 16 North Fort Street Edinburgh EH6 4EX
- Status
- Application Granted
- Category
- Outbuildings & Ancillary Structures
- Impact scale
- 2/10
- Authority
- The City of Edinburgh Council
Timeline
- Received
- Validated
- Last scraped
- Record created
Additional application data
- Latitude
- 55.9753
- Longitude
- -3.1838
What is proposed
Plain-language summary
Timber-clad, single-storey garden room with glazed front planned at the far end of the rear garden, creating extra flexible space while leaving the main house unchanged. .
As filed with the council
Building a garden room in the rear garden of the property.