
CityScope · Planning Updates
Application EDI/25/00449/LBC
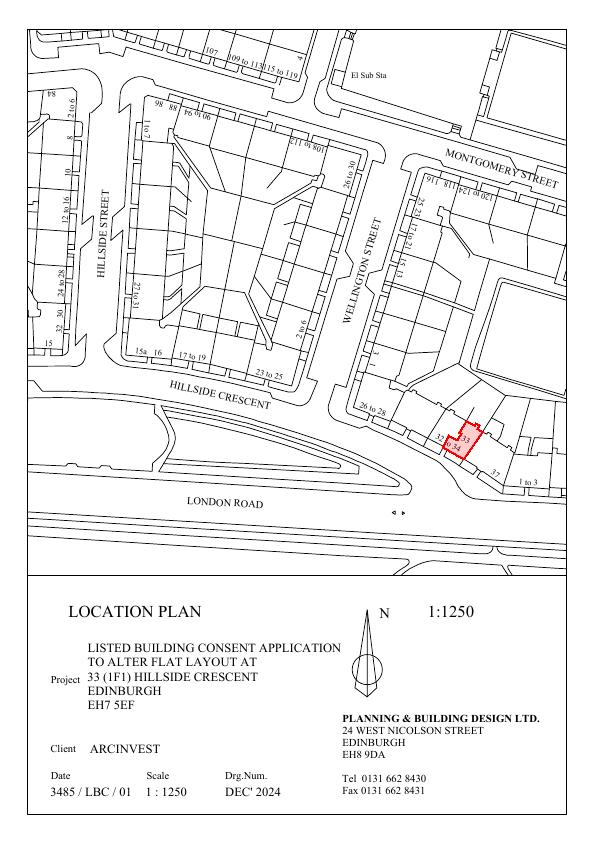
1F1 33 Hillside Crescent Edinburgh EH7 5EF
Application GrantedInternal Works & AccessibilityReceived The City of Edinburgh Council
Reconfigures listed first-floor flat: reinstates full-width front room, combines living room and boxroom into open-plan kitchen-living area, refreshes bathroom layout. .
The record
- Reference
- EDI/25/00449/LBC
- Address
- 1F1 33 Hillside Crescent Edinburgh EH7 5EF
- Status
- Application Granted
- Category
- Internal Works & Accessibility
- Impact scale
- 2/10
- Authority
- The City of Edinburgh Council
Timeline
- Received
- Validated
- Last scraped
- Record created
Additional application data
- Latitude
- 55.958
- Longitude
- -3.1754
What is proposed
Plain-language summary
Reconfigures listed first-floor flat: reinstates full-width front room, combines living room and boxroom into open-plan kitchen-living area, refreshes bathroom layout. .
As filed with the council
Internal alterations to return front principal room to original proportions, form open plan kitchen/living from existing living room and boxroom and alter existing bathroom fittings.