
CityScope · Planning Updates
Application EDI/25/00454/FUL
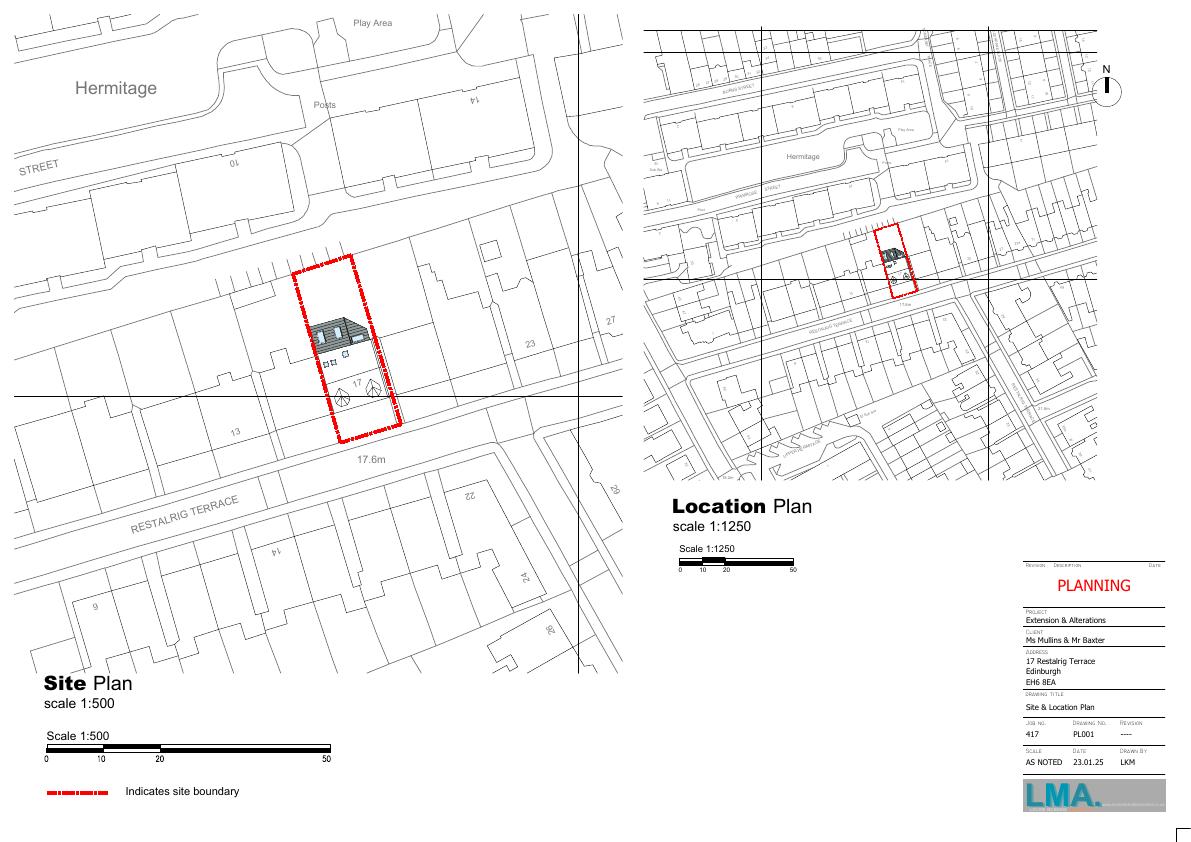
17 Restalrig Terrace Edinburgh EH6 8EA
Application GrantedExtensions & EnlargementsReceived The City of Edinburgh Council
Rear lean-to removed for a larger single-storey kitchen-utility extension; internal re-plan adds utility; rooflights repositioned and one extra slot in for brighter loft. .
The record
- Reference
- EDI/25/00454/FUL
- Address
- 17 Restalrig Terrace Edinburgh EH6 8EA
- Status
- Application Granted
- Category
- Extensions & Enlargements
- Impact scale
- 4/10
- Authority
- The City of Edinburgh Council
Timeline
- Received
- Validated
- Last scraped
- Record created
Additional application data
- Latitude
- 55.968
- Longitude
- -3.1637
What is proposed
Plain-language summary
Rear lean-to removed for a larger single-storey kitchen-utility extension; internal re-plan adds utility; rooflights repositioned and one extra slot in for brighter loft. .
As filed with the council
Demolish existing old rear extension and slapping to rear wall to erect new extension. Internal alterations to form utility room. Replace and reposition existing rooflights and install additional rooflight.