
CityScope · Planning Updates
Application EDI/25/00468/LBC
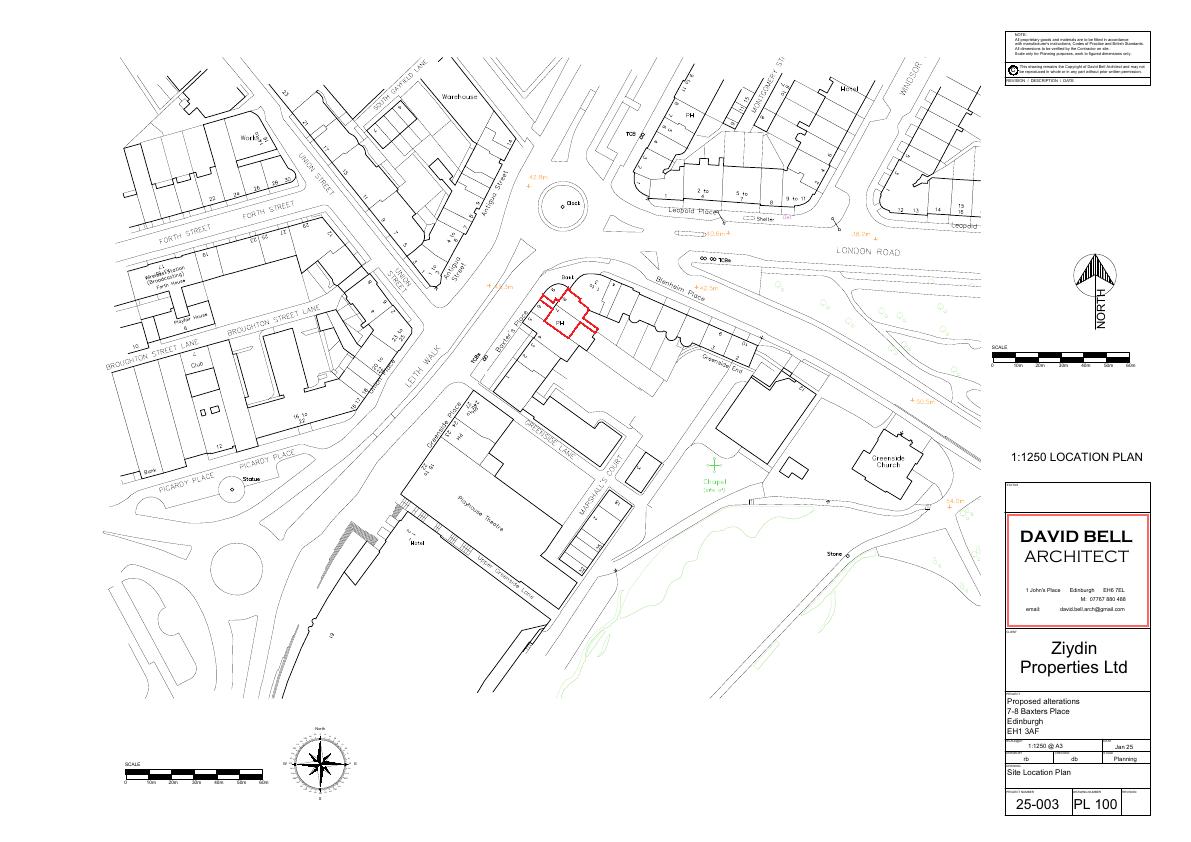
7 & 8 Baxter's Place Edinburgh EH1 3AF
Permission Is Not RequiredInternal Works & AccessibilityReceived The City of Edinburgh Council
Reconfigures internal layout at 7-8 Baxters Place, adding doorways, tweaking partitions and introducing a small reception zone, all contained within existing walls. .
The record
- Reference
- EDI/25/00468/LBC
- Address
- 7 & 8 Baxter's Place Edinburgh EH1 3AF
- Status
- Permission Is Not Required
- Category
- Internal Works & Accessibility
- Impact scale
- 2/10
- Authority
- The City of Edinburgh Council
Timeline
- Received
- Validated
- Last scraped
- Record created
Additional application data
- Latitude
- 55.9576
- Longitude
- -3.1844
What is proposed
Plain-language summary
Reconfigures internal layout at 7-8 Baxters Place, adding doorways, tweaking partitions and introducing a small reception zone, all contained within existing walls. .
As filed with the council
Formation of new internal door openings and other minor alterations.