
CityScope · Planning Updates
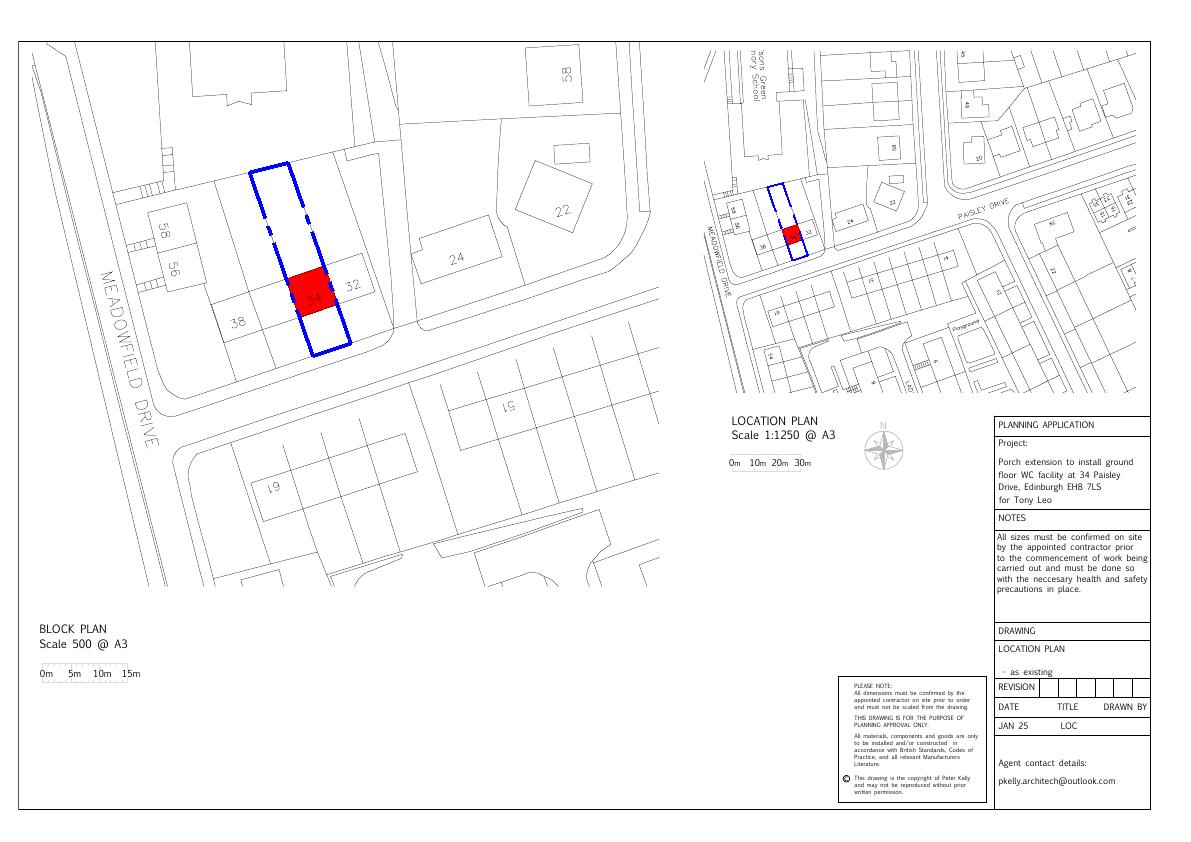
Application EDI/25/00518/FUL
34 Paisley Drive Edinburgh EH8 7LS
Application GrantedExtensions & EnlargementsReceived The City of Edinburgh Council
Would add single-storey front porch (c.9 m) for accessible WC and store, pitched slate roof, white render and grey uPVC matching the house. .
The record
- Reference
- EDI/25/00518/FUL
- Address
- 34 Paisley Drive Edinburgh EH8 7LS
- Status
- Application Granted
- Category
- Extensions & Enlargements
- Impact scale
- 2/10
- Authority
- The City of Edinburgh Council
Timeline
- Received
- Validated
- Last scraped
- Record created
Additional application data
- Latitude
- 55.9472
- Longitude
- -3.1432
What is proposed
Plain-language summary
Would add single-storey front porch (c.9 m) for accessible WC and store, pitched slate roof, white render and grey uPVC matching the house. .
As filed with the council
Single storey extension to form ground floor WC provision.