
CityScope · Planning Updates
Application EDI/25/00686/CLP
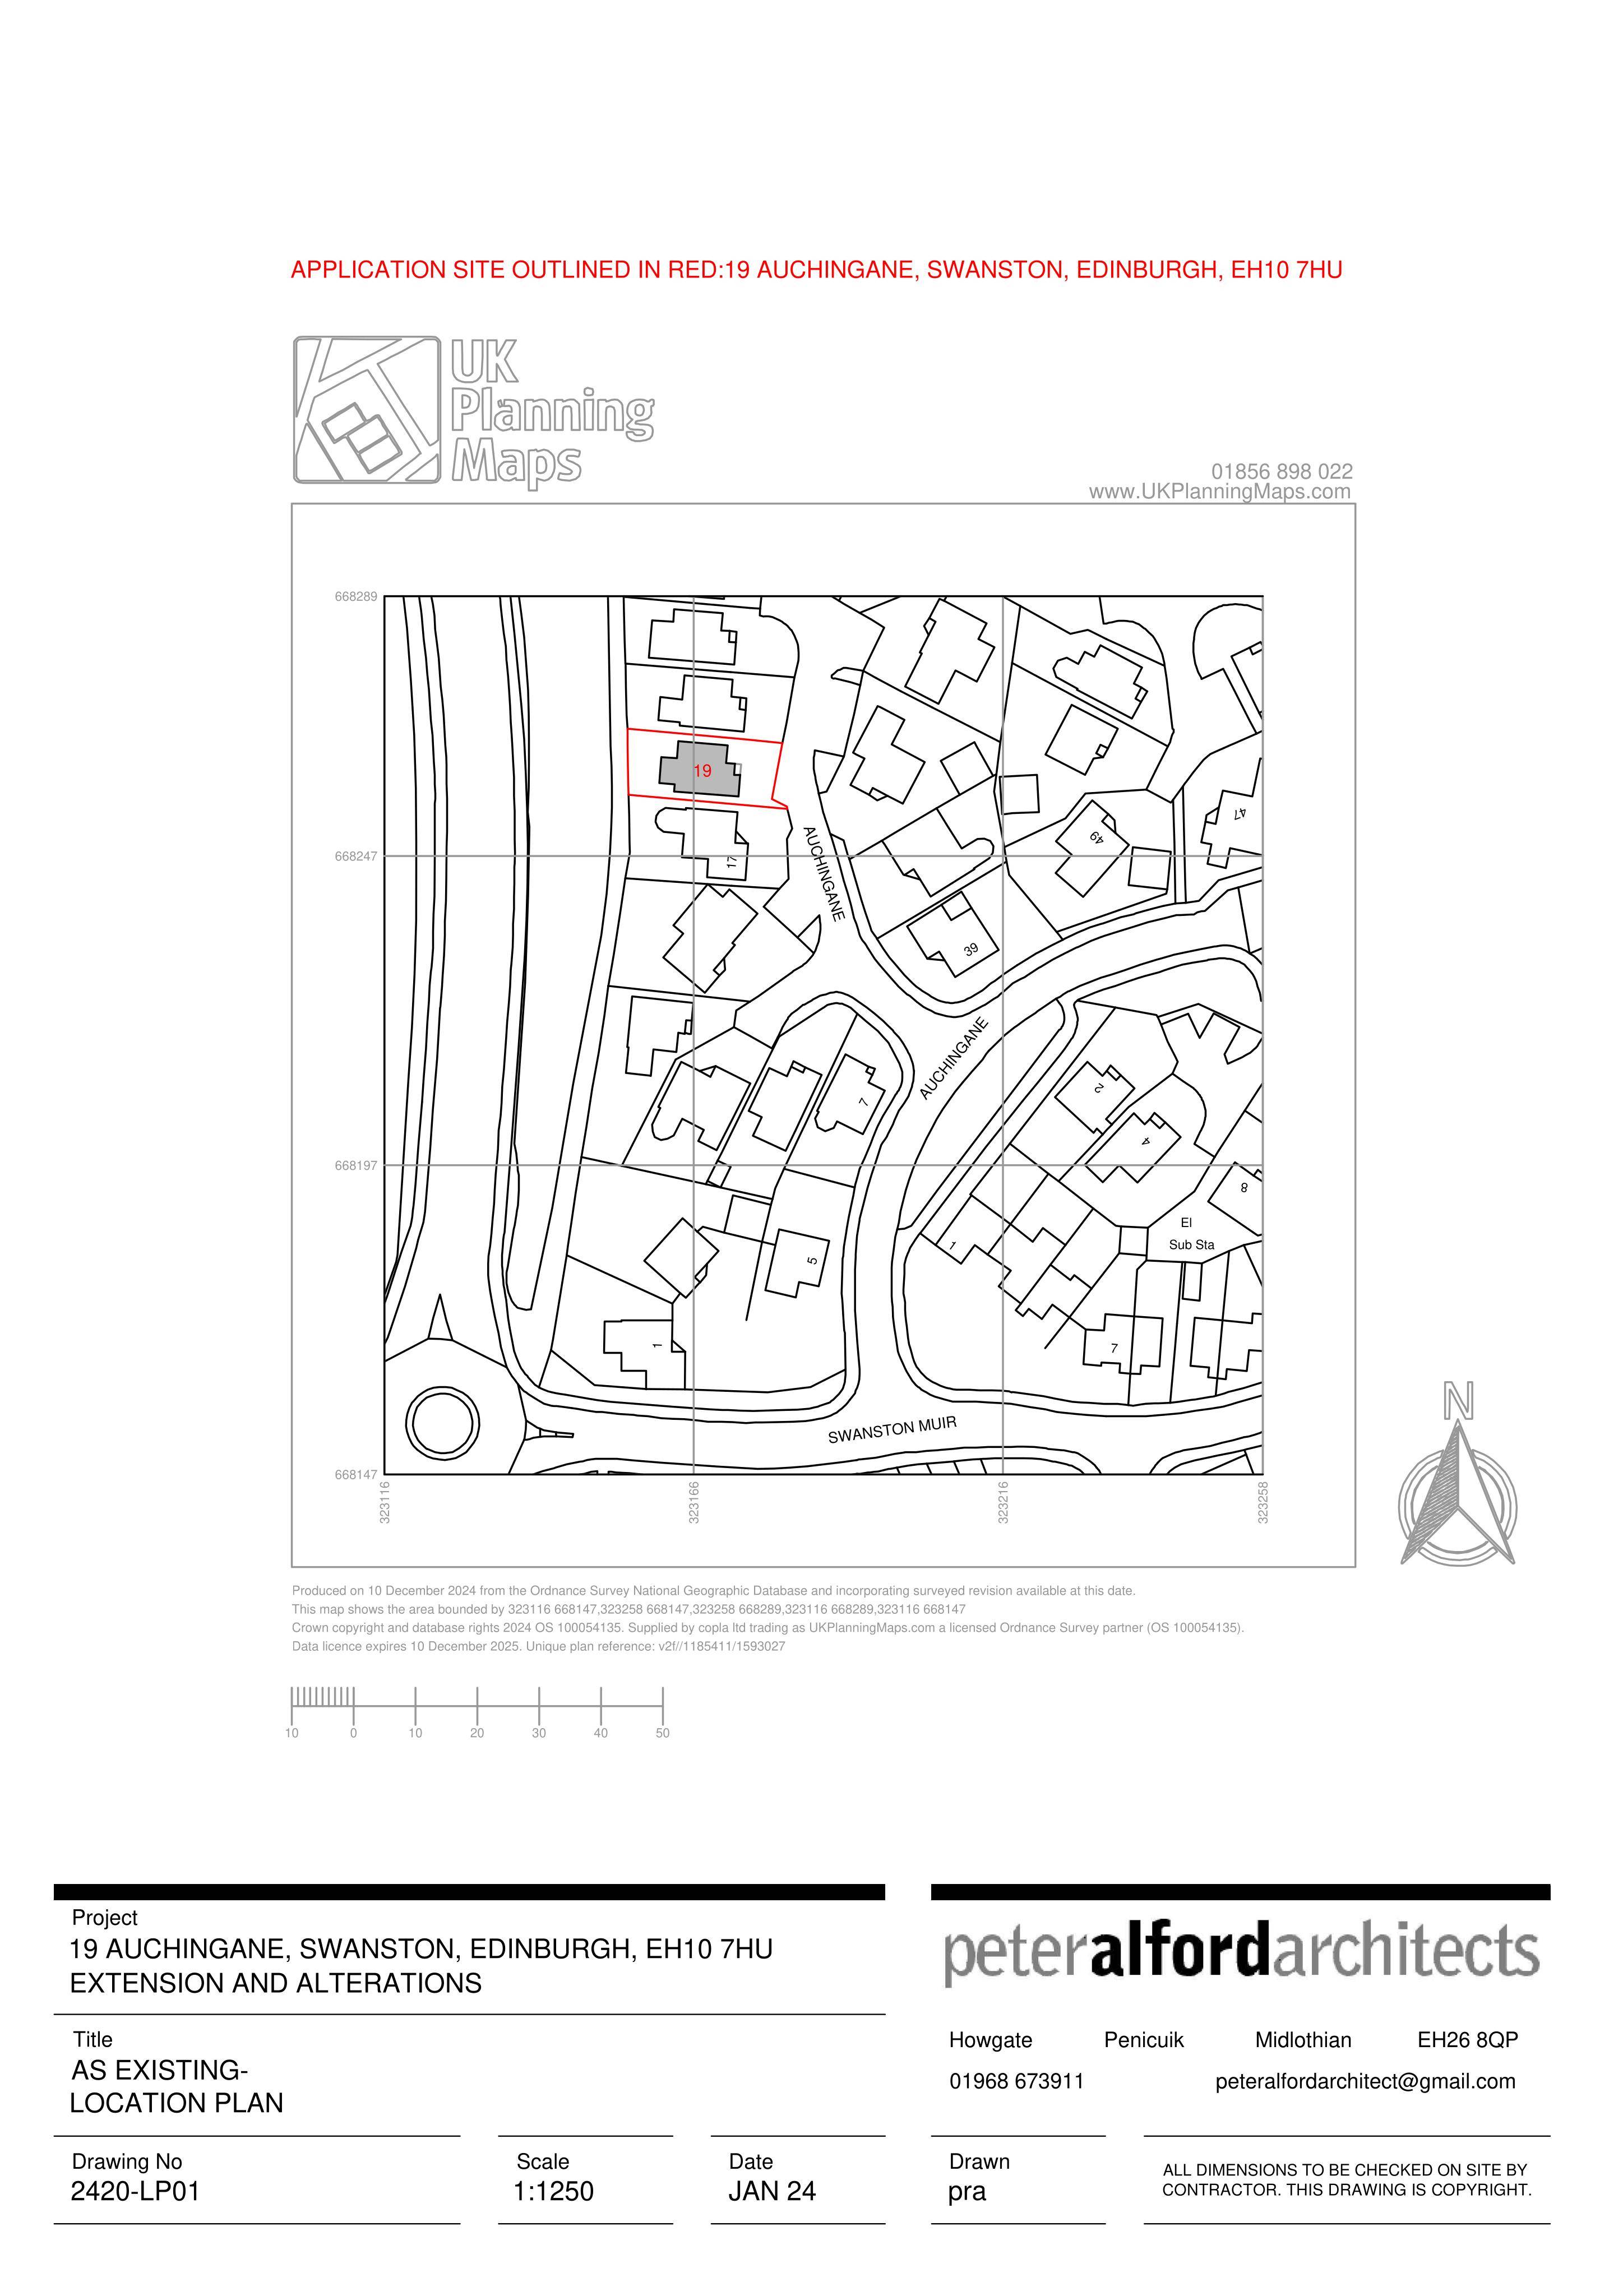
19 Auchingane Edinburgh EH10 7HU
Application GrantedExtensions & EnlargementsReceived The City of Edinburgh Council
Single dwelling to lose conservatory, gain single-storey rear extension; garage becomes bedroom with new front window; porch infilled, adding glazed entrance. .
The record
- Reference
- EDI/25/00686/CLP
- Address
- 19 Auchingane Edinburgh EH10 7HU
- Status
- Application Granted
- Category
- Extensions & Enlargements
- Impact scale
- 3/10
- Authority
- The City of Edinburgh Council
Timeline
- Received
- Validated
- Last scraped
- Record created
Additional application data
- Latitude
- 55.9013
- Longitude
- -3.2304
What is proposed
Plain-language summary
Single dwelling to lose conservatory, gain single-storey rear extension; garage becomes bedroom with new front window; porch infilled, adding glazed entrance. .
As filed with the council
Demolition of existing conservatory, erection of single storey rear extension, garage conversion to bedroom (including infill of existing garage door opening with window and walling) and Infill of existing porch (with new entrance door and glazed side-screens).