CityScope · Planning Updates
Application EDI/25/00807/CLP
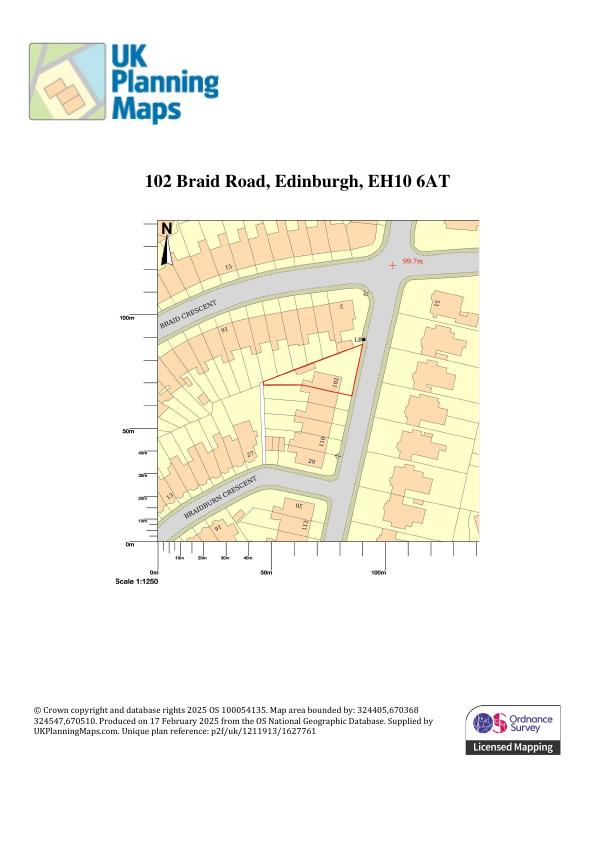
102 Braid Road Braid Hills Edinburgh EH10 6AT
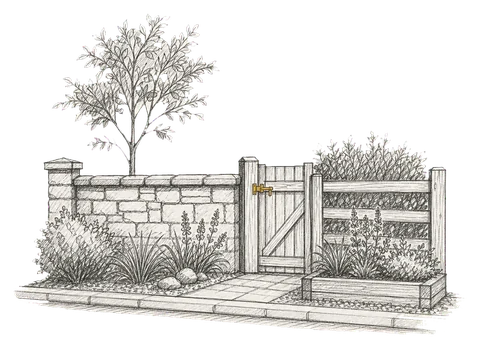
Add slim timber batten screen atop rear stone boundary wall, rising 450-600 mm to stay below 2 m and match the new garden room cladding. .
The record
- Reference
- EDI/25/00807/CLP
- Address
- 102 Braid Road Braid Hills Edinburgh EH10 6AT
- Status
- Application Withdrawn
- Category
- Landscaping, Gardens & Boundaries
- Impact scale
- 2/10
- Authority
- The City of Edinburgh Council
Timeline
- Received
- Validated
- Last scraped
- Record created
Additional application data
- Latitude
- 55.9211
- Longitude
- -3.21
What is proposed
Plain-language summary
Add slim timber batten screen atop rear stone boundary wall, rising 450-600 mm to stay below 2 m and match the new garden room cladding. .
As filed with the council
Erection of timber screen on top of rear garden boundary wall, shared with 104 Braid Road. Screen formed from slim horizontal timber battens mounted onto steel angles, cored into centre top of stone wall - battens to match cladding on recently completed Garden Room with height of screen to be between 450mm and 600mm to keep overall height of boundary below permitted two metres.