
CityScope · Planning Updates
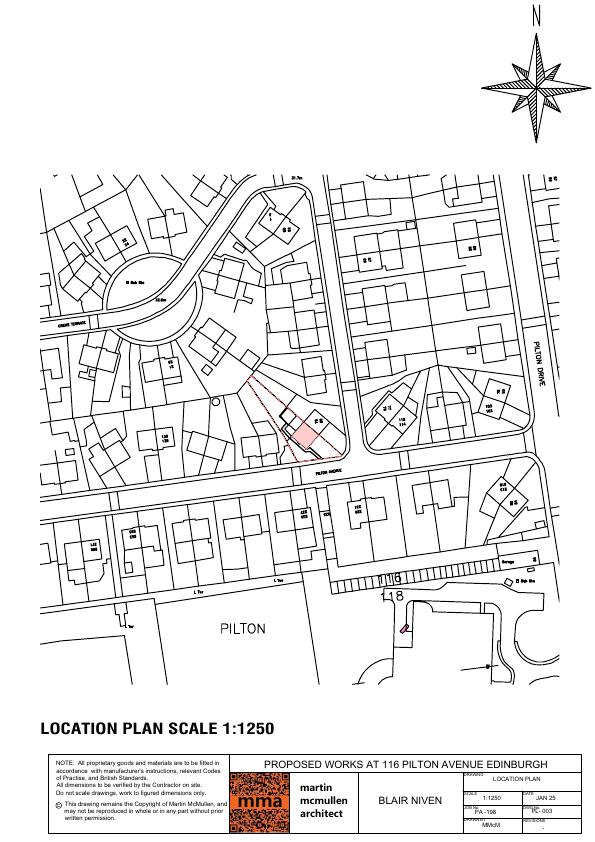
Application EDI/25/00868/FUL
116 Pilton Avenue Pilton Edinburgh EH5 2JZ
Application GrantedRoof Works & DormersReceived The City of Edinburgh Council
Front single-storey garage plus loft conversion with stair, three dormers and rear Juliet balcony, expanding house footprint and roofline. .
The record
- Reference
- EDI/25/00868/FUL
- Address
- 116 Pilton Avenue Pilton Edinburgh EH5 2JZ
- Status
- Application Granted
- Category
- Roof Works & Dormers
- Impact scale
- 3/10
- Authority
- The City of Edinburgh Council
Timeline
- Received
- Validated
- Last scraped
- Record created
Additional application data
- Latitude
- 55.973
- Longitude
- -3.2316
What is proposed
Plain-language summary
Front single-storey garage plus loft conversion with stair, three dormers and rear Juliet balcony, expanding house footprint and roofline. .
As filed with the council
New single-storey garage at the front of the property and new loft conversion to include new stair access with 3 dormers and a Juliet balcony (as amended).