CityScope · Planning Updates
Application EDI/25/00971/FUL
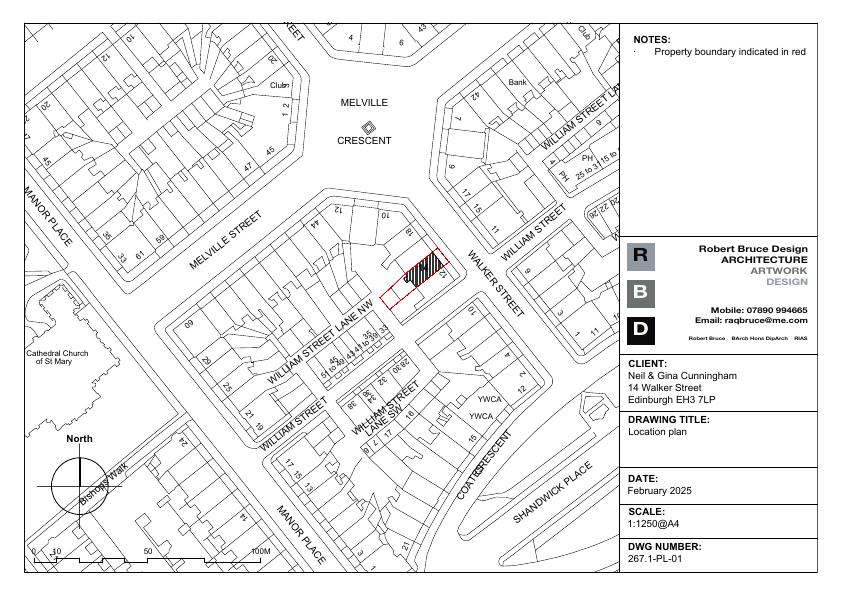
14 Walker Street Edinburgh EH3 7LP
Application GrantedDemolition & Site ClearanceReceived The City of Edinburgh Council
Strips out non-original four-storey rear wing, reconfigures internal rooms, and adds a modest timber-glass canopy to open the garden and brighten the townhouse. .
The record
- Reference
- EDI/25/00971/FUL
- Address
- 14 Walker Street Edinburgh EH3 7LP
- Status
- Application Granted
- Category
- Demolition & Site Clearance
- Impact scale
- 5/10
- Authority
- The City of Edinburgh Council
Timeline
- Received
- Validated
- Last scraped
- Record created
Additional application data
- Latitude
- 55.9491
- Longitude
- -3.2136
What is proposed
Plain-language summary
Strips out non-original four-storey rear wing, reconfigures internal rooms, and adds a modest timber-glass canopy to open the garden and brighten the townhouse. .
As filed with the council
Removal of rear 4 storey extension, remodelling of existing townhouse and erection of external canopy at lower ground floor level on rear elevation.