
CityScope · Planning Updates
Application EDI/25/01209/FUL
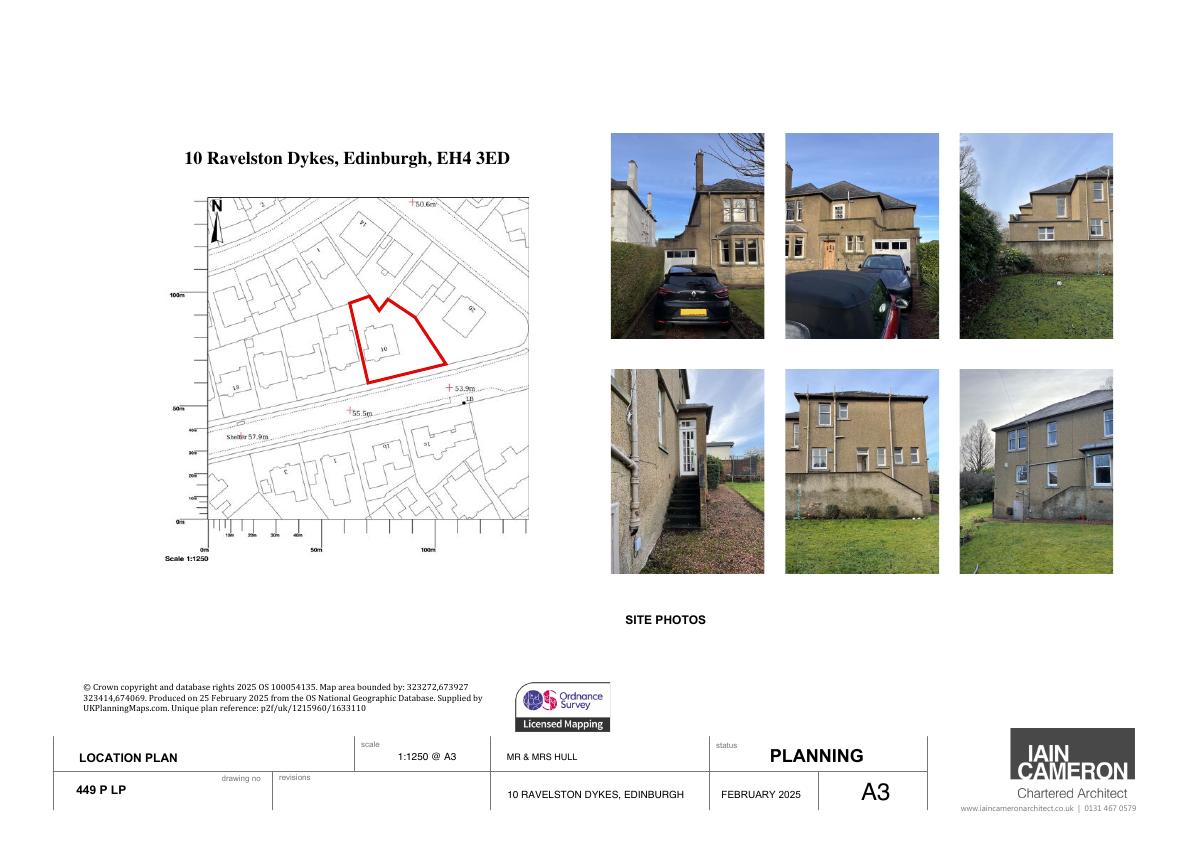
10 Ravelston Dykes Ravelston Edinburgh EH4 3ED
Application GrantedChange of Use & ConversionsReceived The City of Edinburgh Council
Converts loft and garage into habitable rooms, tweaks internal layout, replaces all windows and introduces a modest rear balcony facing the garden. .
The record
- Reference
- EDI/25/01209/FUL
- Address
- 10 Ravelston Dykes Ravelston Edinburgh EH4 3ED
- Status
- Application Granted
- Category
- Change of Use & Conversions
- Impact scale
- 4/10
- Authority
- The City of Edinburgh Council
Timeline
- Received
- Validated
- Last scraped
- Record created
Additional application data
- Latitude
- 55.953
- Longitude
- -3.229
What is proposed
Plain-language summary
Converts loft and garage into habitable rooms, tweaks internal layout, replaces all windows and introduces a modest rear balcony facing the garden. .
As filed with the council
Conversion of attic and garage, internal alterations, replacement of windows and new balcony to the rear of the property.