
CityScope · Planning Updates
Application EDI/25/01238/LBC
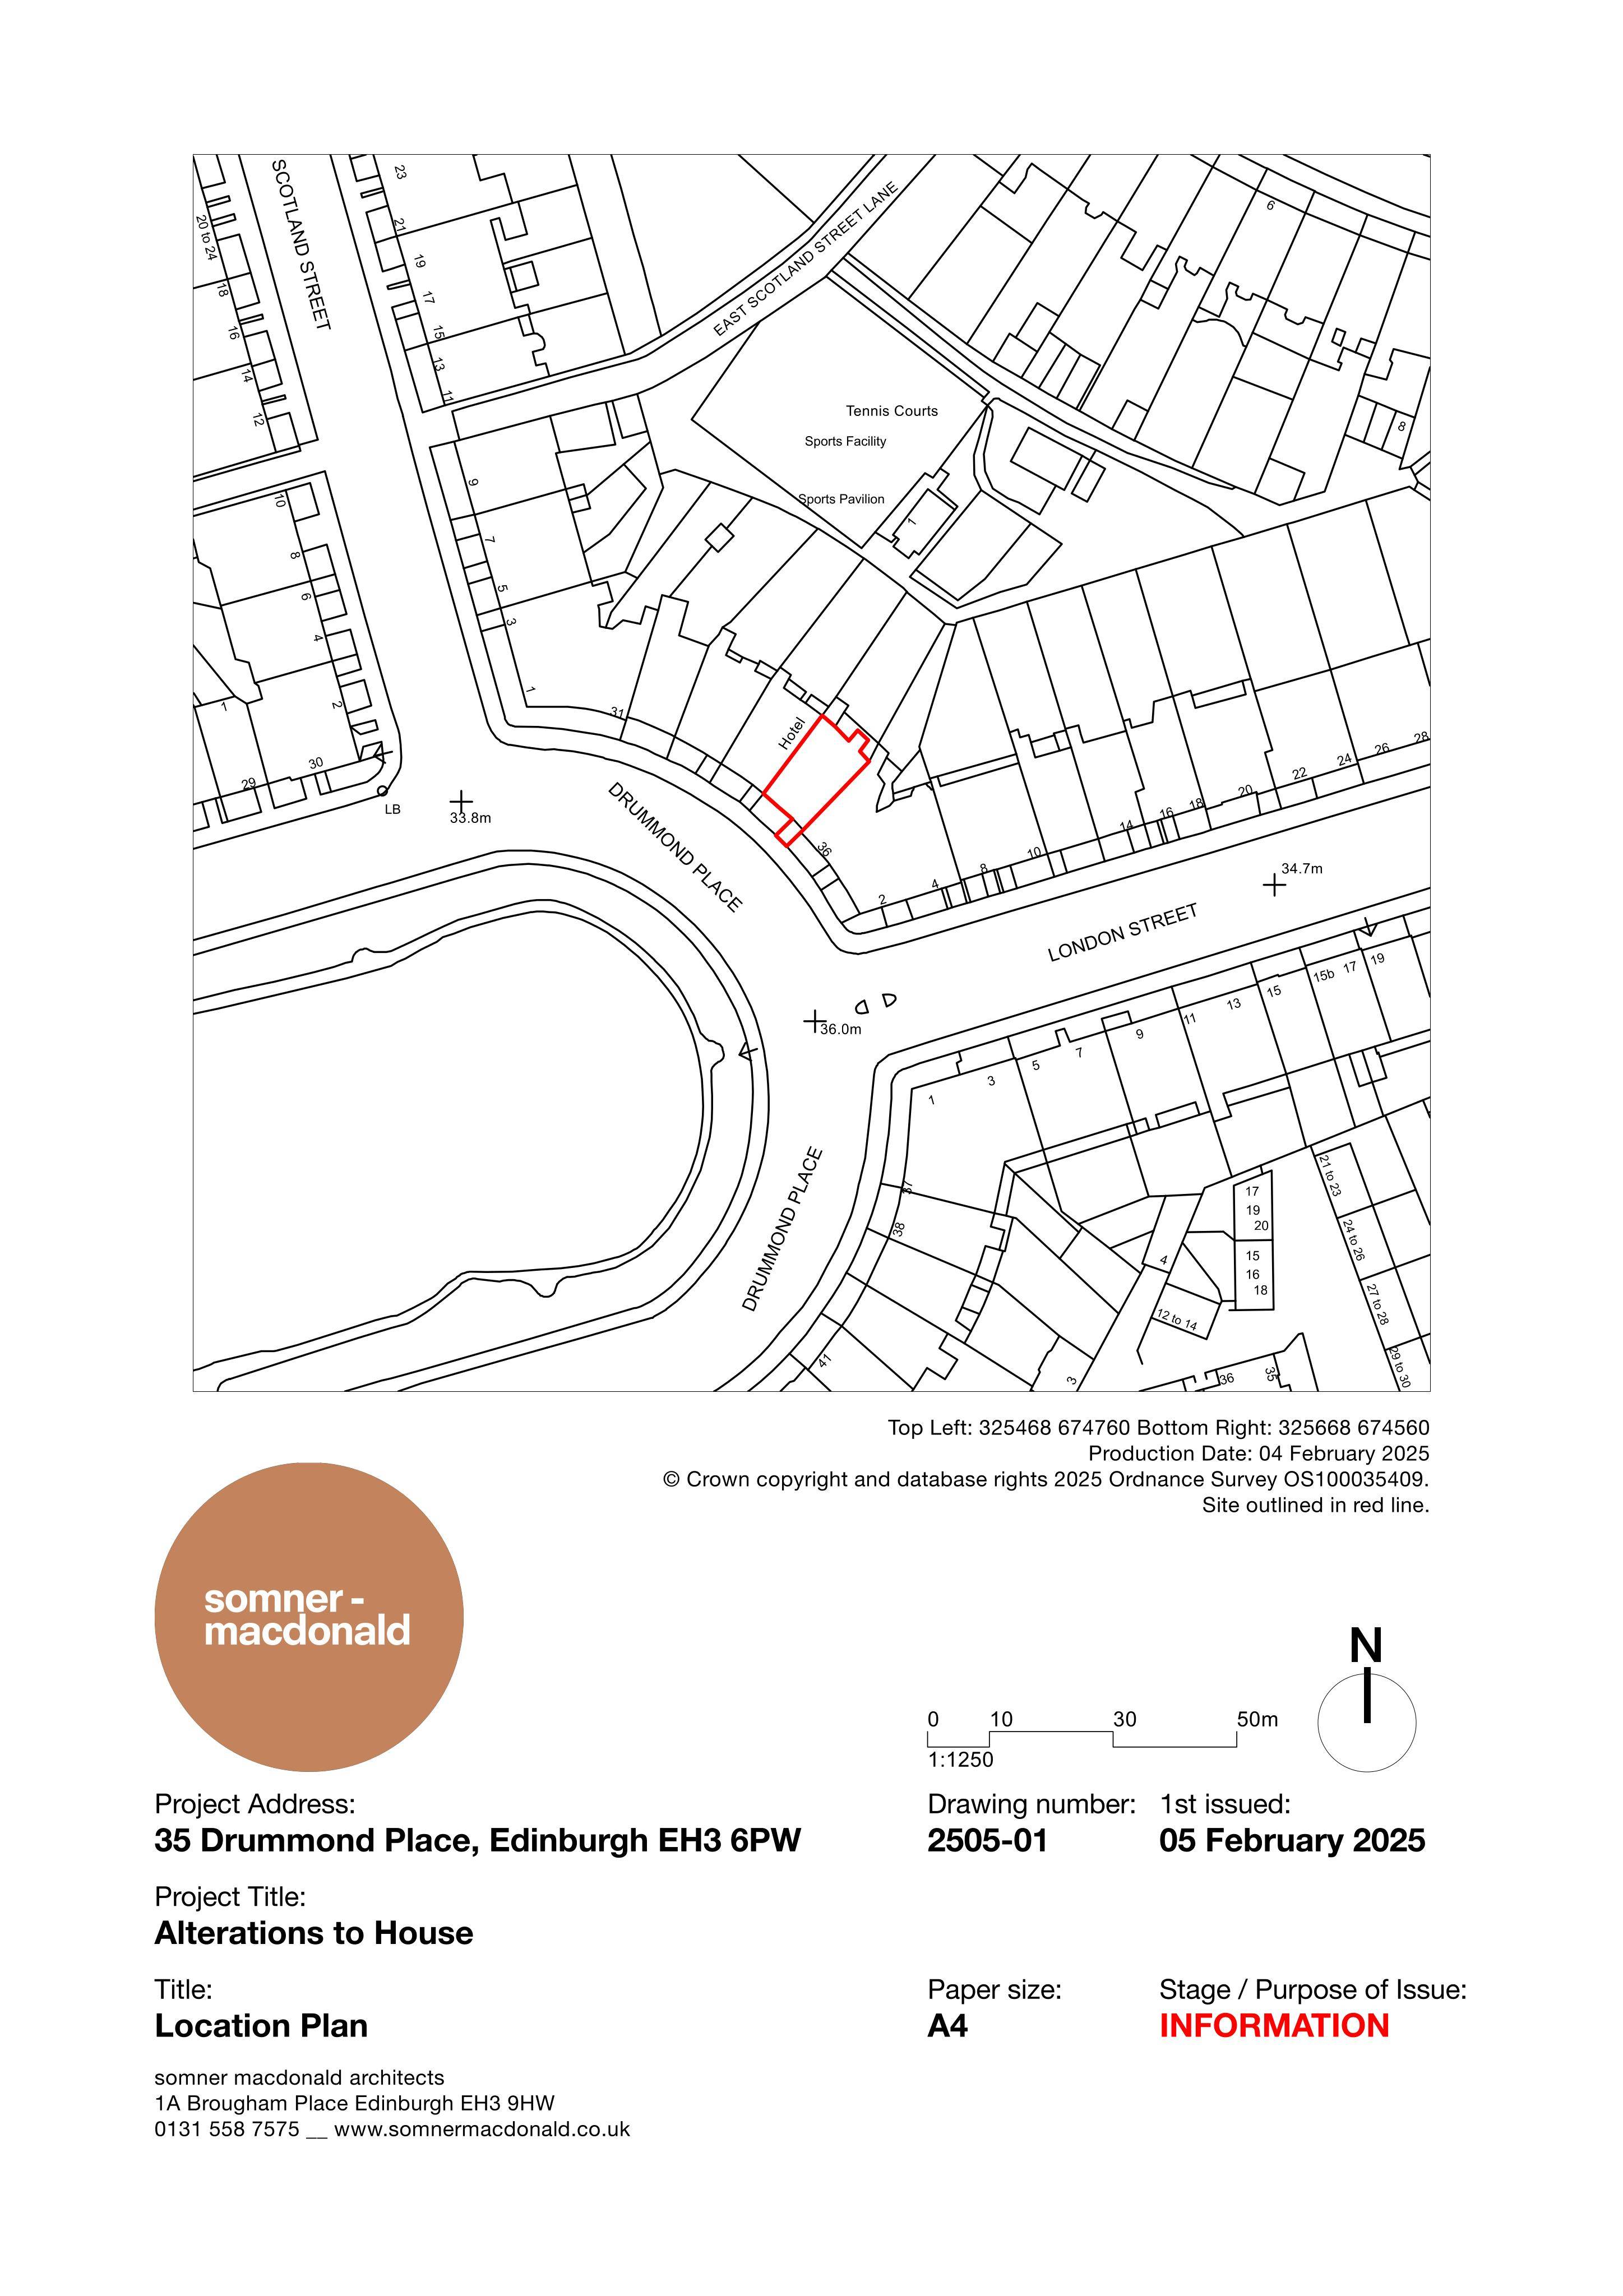
35 Drummond Place Edinburgh EH3 6PW
Remove rear ground-floor partitions, remodel second-floor en-suite/laundry with pocket door, and fit slim vacuum glazing to all sash windows for better insulation. .
The record
- Reference
- EDI/25/01238/LBC
- Address
- 35 Drummond Place Edinburgh EH3 6PW
- Status
- Application Granted
- Category
- Internal Works & Accessibility
- Impact scale
- 2/10
- Authority
- The City of Edinburgh Council
Timeline
- Received
- Validated
- Last scraped
- Record created
Additional application data
- Latitude
- 55.9592
- Longitude
- -3.1937
What is proposed
Plain-language summary
Remove rear ground-floor partitions, remodel second-floor en-suite/laundry with pocket door, and fit slim vacuum glazing to all sash windows for better insulation. .
As filed with the council
Remove non-original ground floor non-loadbearing partitions to rear of building, to allow new configuration of rooms. Reconfigure second floor en-suite and laundry space, with new pocket door access to en-suite. Re-glaze all existing timber sash-and-case windows with thin vacuum glazing panes to reduce heat loss in property.