
CityScope · Planning Updates
Application EDI/25/01274/FUL
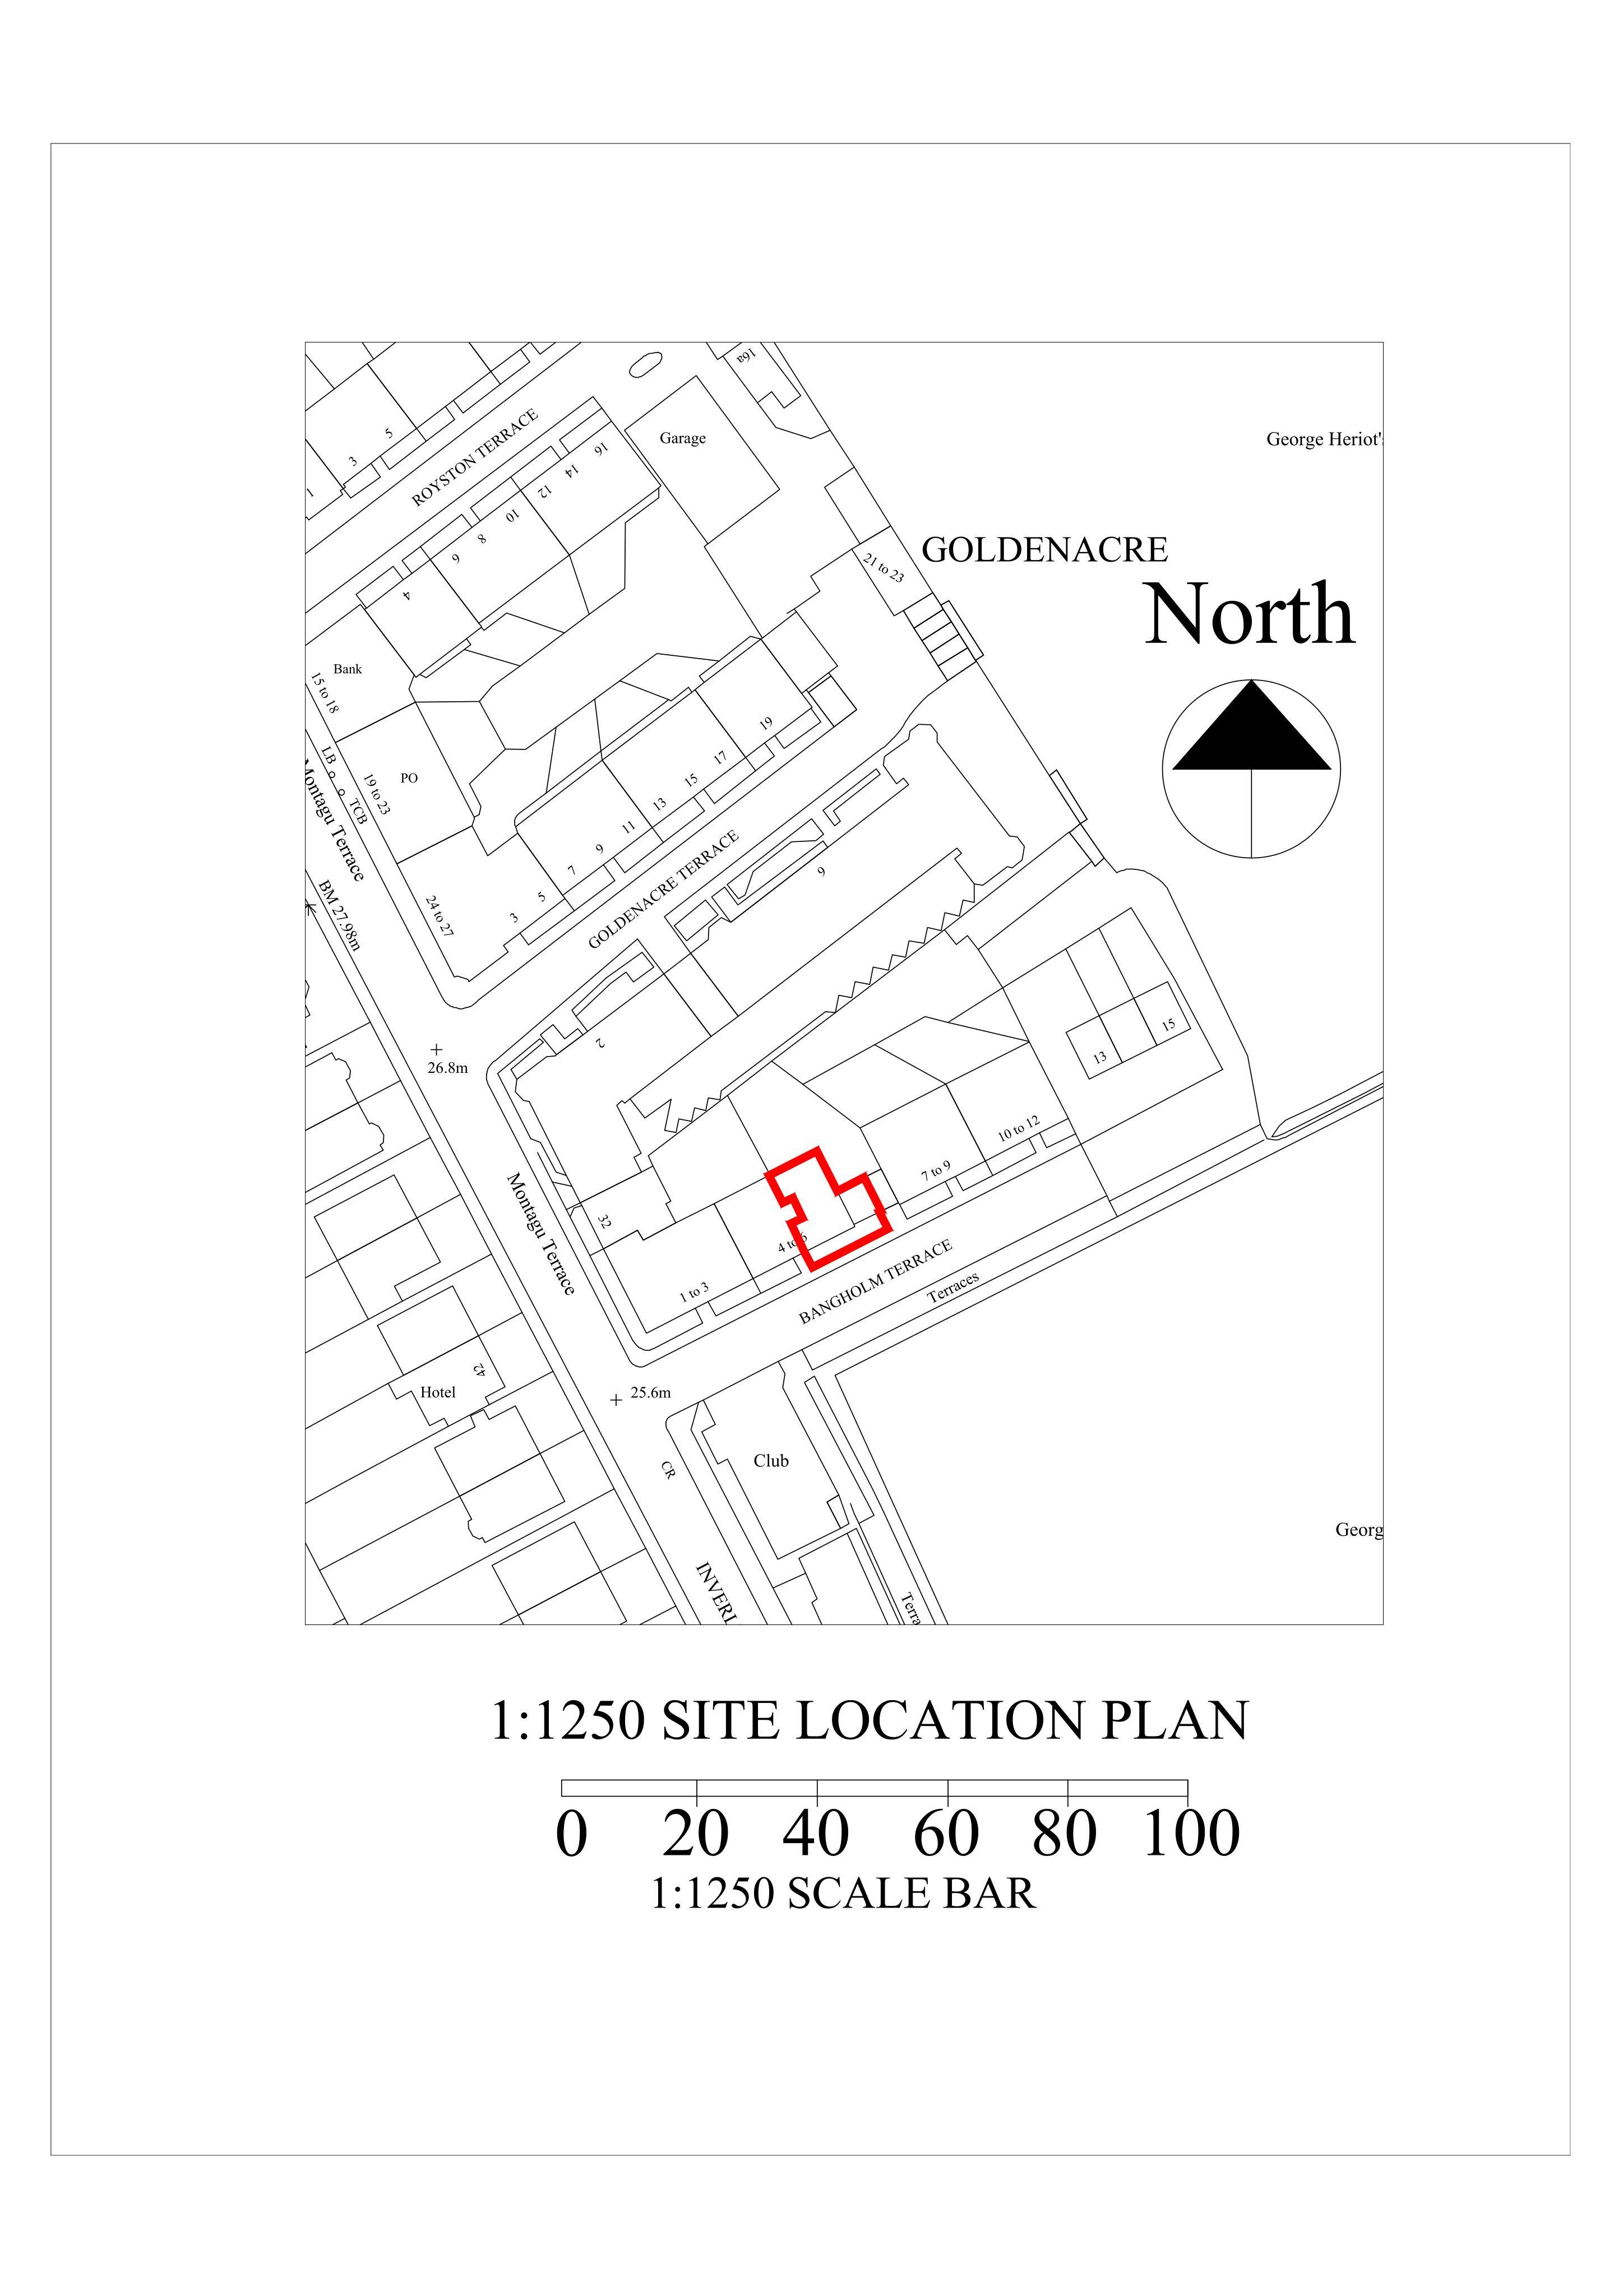
6 Bangholm Terrace Edinburgh EH3 5QN
Application GrantedWindows, Doors & GlazingReceived The City of Edinburgh Council
New part-glazed door cut into flats gable wall, stone surround rebuilt with lintel, stone steps added, granting direct access to its private side garden. .
The record
- Reference
- EDI/25/01274/FUL
- Address
- 6 Bangholm Terrace Edinburgh EH3 5QN
- Status
- Application Granted
- Category
- Windows, Doors & Glazing
- Impact scale
- 2/10
- Authority
- The City of Edinburgh Council
Timeline
- Received
- Validated
- Last scraped
- Record created
Additional application data
- Latitude
- 55.9694
- Longitude
- -3.2065
What is proposed
Plain-language summary
New part-glazed door cut into flats gable wall, stone surround rebuilt with lintel, stone steps added, granting direct access to its private side garden. .
As filed with the council
Alter ground floor flat to form new door opening through the existing gable wall, to provide direct access to enclosed private side garden. Stonework rebuilt around new opening with dressed rybats and lintel. New stone steps formed at base of opening. Fit new part glazed composite doorset to the new opening.