
CityScope · Planning Updates
Application EDI/25/01298/LBC
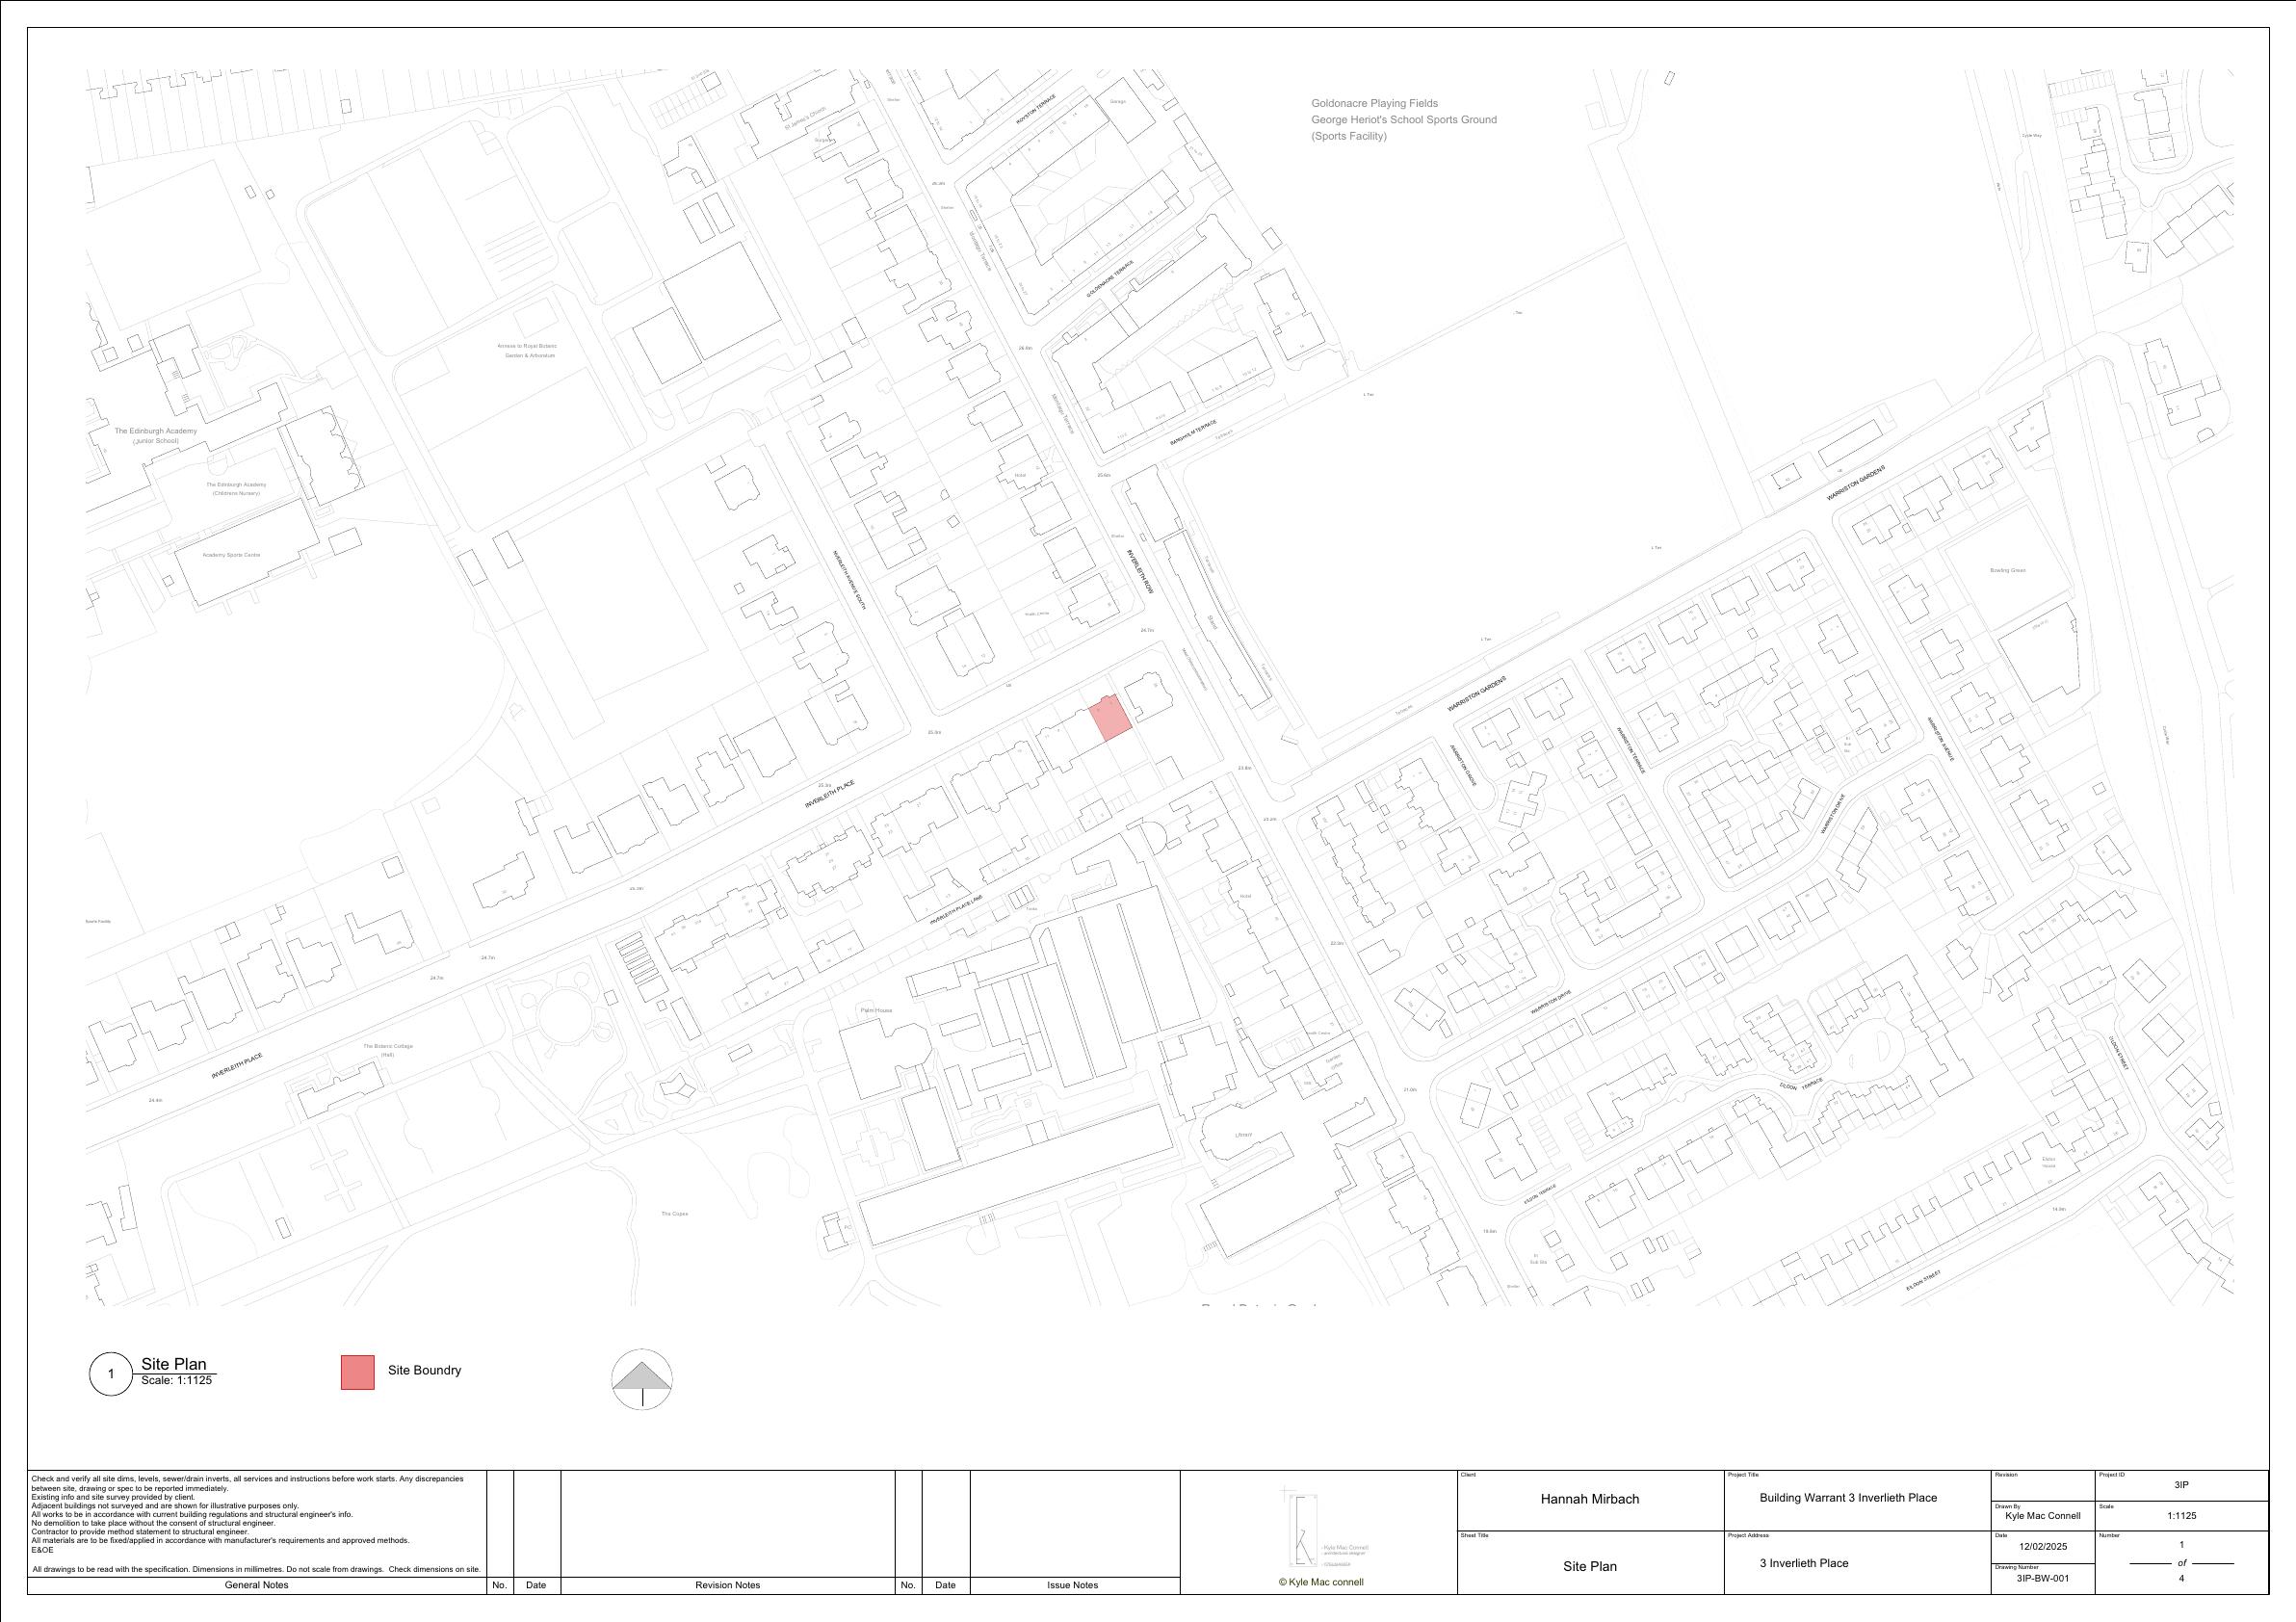
3 Inverleith Place Inverleith Edinburgh EH3 5QE
Application GrantedInternal Works & AccessibilityReceived The City of Edinburgh Council
Kitchen repositioned to front room; existing bathroom subdivided into main and bedroom en-suite, requiring new doorway through current stud wall. .
The record
- Reference
- EDI/25/01298/LBC
- Address
- 3 Inverleith Place Inverleith Edinburgh EH3 5QE
- Status
- Application Granted
- Category
- Internal Works & Accessibility
- Impact scale
- 2/10
- Authority
- The City of Edinburgh Council
Timeline
- Received
- Validated
- Last scraped
- Record created
Additional application data
- Latitude
- 55.9683
- Longitude
- -3.2069
What is proposed
Plain-language summary
Kitchen repositioned to front room; existing bathroom subdivided into main and bedroom en-suite, requiring new doorway through current stud wall. .
As filed with the council
Internal rearrangement of the listed Building. Moving the kitchen from the rear of the property to the front as well as bisecting the current bathroom, creating two bathrooms, one of which is an en-suite. The wall currently dividing the proposed en-suite and the bedroom will require the creation of a door opening.