CityScope · Planning Updates
Application EDI/25/01375/FUL
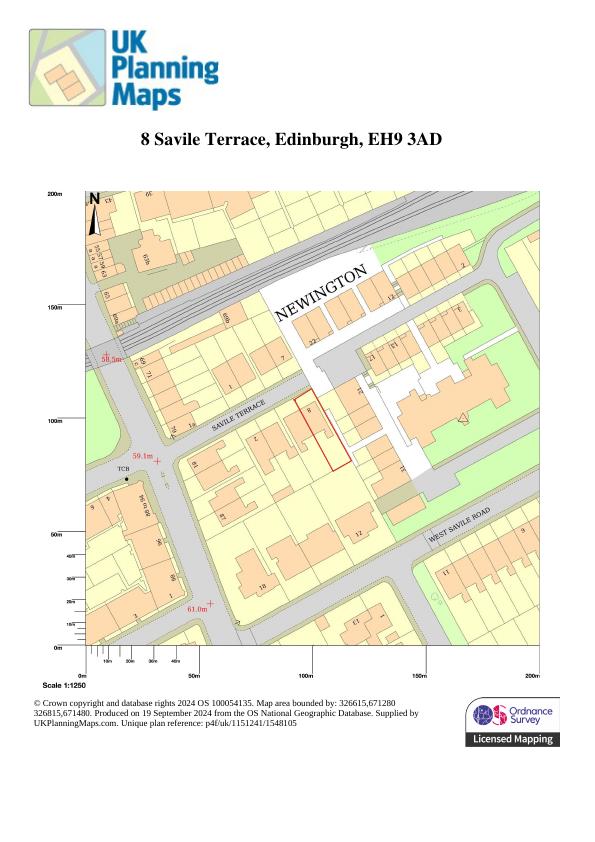
8 Savile Terrace Mayfield Edinburgh EH9 3AD
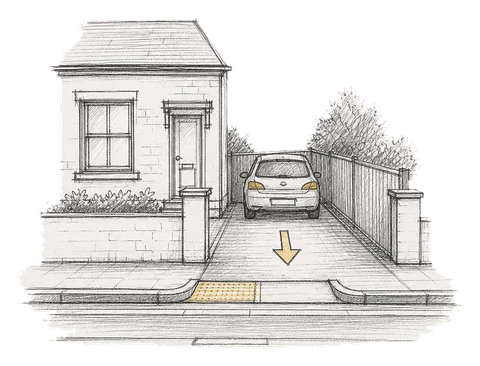
Front garden re-graded: section of boundary wall removed for 3 m driveway, permeable paving and bin store added; new stone retaining wall and planting maintain conservation character. .
The record
- Reference
- EDI/25/01375/FUL
- Address
- 8 Savile Terrace Mayfield Edinburgh EH9 3AD
- Status
- Application Refused
- Category
- Parking, Access & Highways
- Impact scale
- 2/10
- Authority
- The City of Edinburgh Council
Timeline
- Received
- Validated
- Last scraped
- Record created
Additional application data
- Latitude
- 55.9298
- Longitude
- -3.1744
What is proposed
Plain-language summary
Front garden re-graded: section of boundary wall removed for 3 m driveway, permeable paving and bin store added; new stone retaining wall and planting maintain conservation character. .
As filed with the council
Part removal of front wall to allow for vehicle access and create a front driveway / parking for one vehicle. Vegetation and earth removed to allow for permeable porous paving. New planting allowed for to ensure offset to any loss of bio-diversity. Stone from downtakings and from discarded stone found to rear of property used to build new retaining wall to ensure materials keep in character of conservation area. Scheme is in keeping with character of street. Dropped kerb also required.