
CityScope · Planning Updates
Application EDI/25/01389/FUL
321 Mountcastle Drive North Mountcastle Edinburgh EH15 1NQ
Application GrantedExtensions & EnlargementsReceived The City of Edinburgh Council
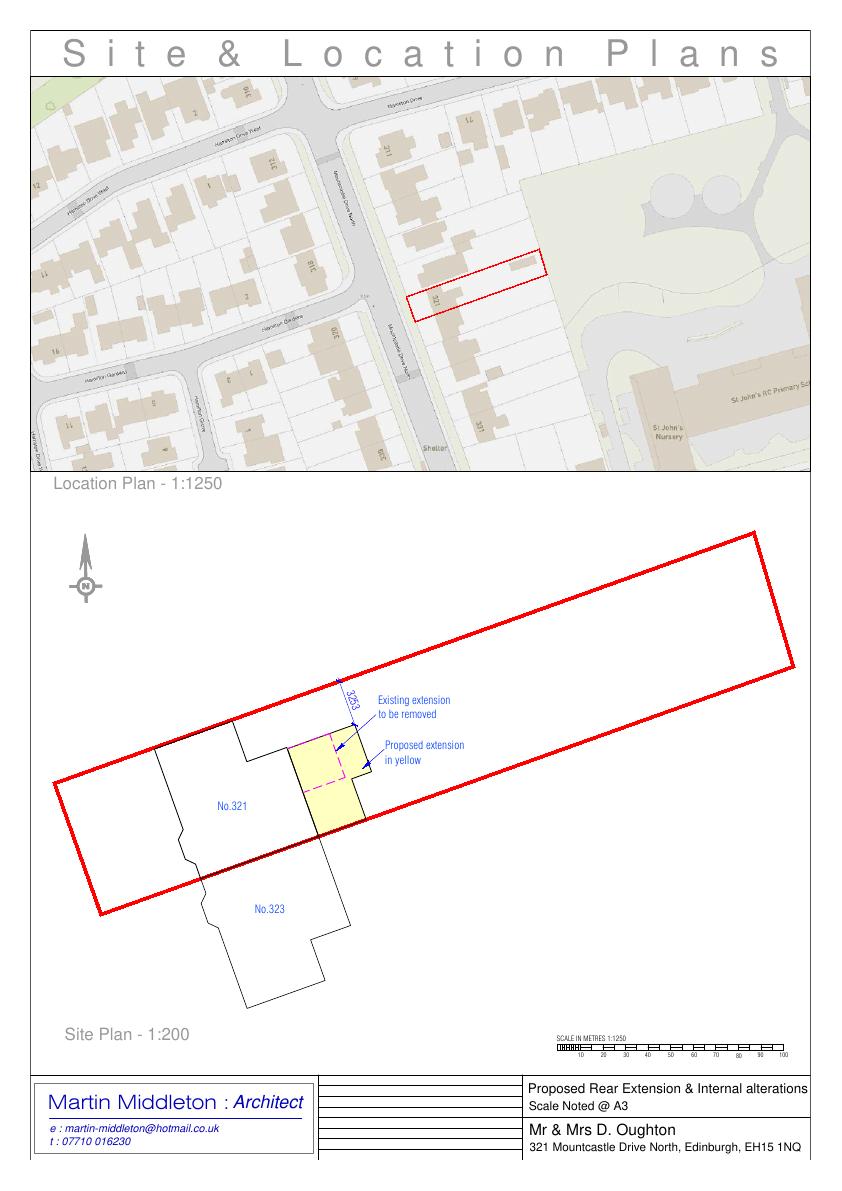
Larger single-storey rear extension with mono-pitched roof and full-height glazing replaces existing add-on; new front dormer opens up attic space, leaving the rest of the house and street scene unchanged.
The record
- Reference
- EDI/25/01389/FUL
- Address
- 321 Mountcastle Drive North Mountcastle Edinburgh EH15 1NQ
- Status
- Application Granted
- Category
- Extensions & Enlargements
- Impact scale
- 3/10
- Authority
- The City of Edinburgh Council
Timeline
- Received
- Validated
- Last scraped
- Record created
Additional application data
- Latitude
- 55.9486
- Longitude
- -3.1264
What is proposed
Plain-language summary
Larger single-storey rear extension with mono-pitched roof and full-height glazing replaces existing add-on; new front dormer opens up attic space, leaving the rest of the house and street scene unchanged.
As filed with the council
Replace existing single storey extension with another single storey extension and fit a dormer window to the front attic roof.