
CityScope · Planning Updates
Application EDI/25/01458/LBC
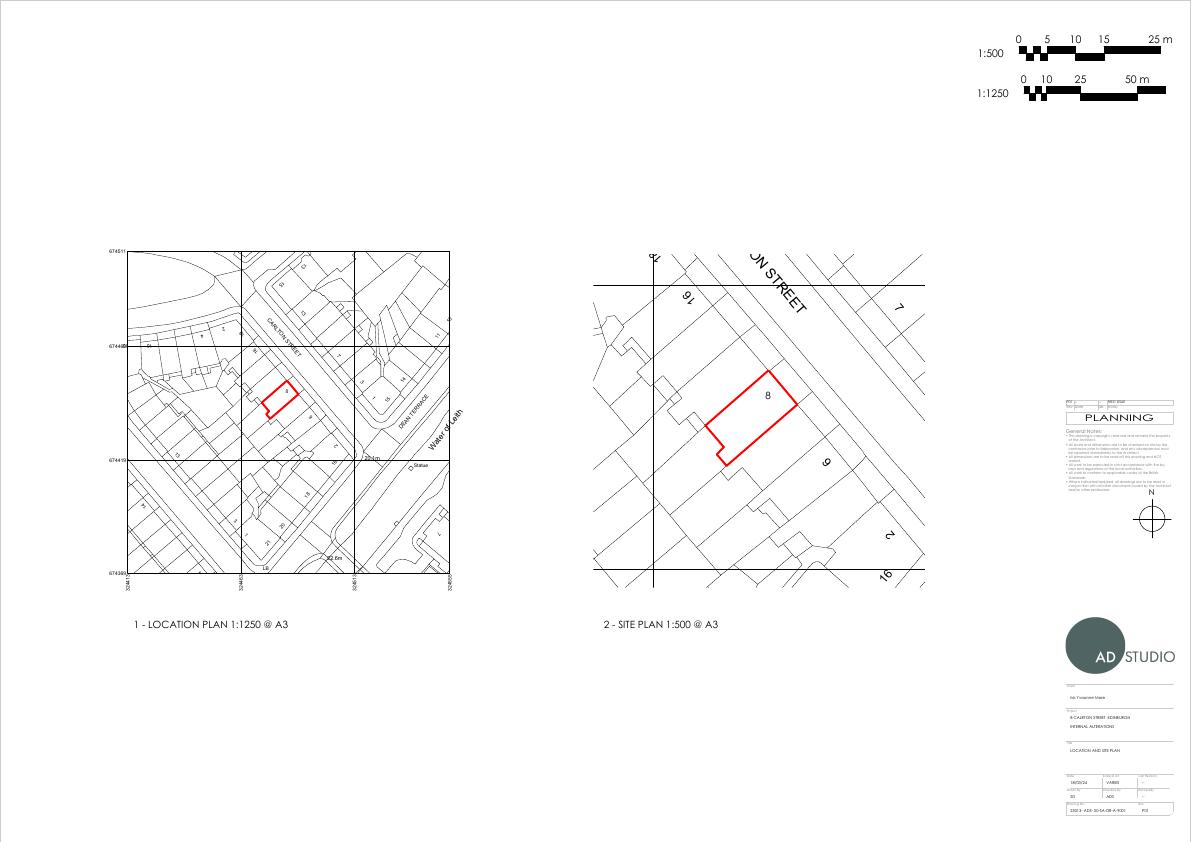
8 Carlton Street Stockbridge Edinburgh EH4 1NJ
Permission Is Not RequiredInternal Works & AccessibilityReceived The City of Edinburgh Council
Listed townhouse tweak: block drawing-room doorway and add arched double doors from principal bedroom to dressing room; all works confined to first-floor interiors. .
The record
- Reference
- EDI/25/01458/LBC
- Address
- 8 Carlton Street Stockbridge Edinburgh EH4 1NJ
- Status
- Permission Is Not Required
- Category
- Internal Works & Accessibility
- Impact scale
- 2/10
- Authority
- The City of Edinburgh Council
Timeline
- Received
- Validated
- Last scraped
- Record created
Additional application data
- Latitude
- 55.957
- Longitude
- -3.211
What is proposed
Plain-language summary
Listed townhouse tweak: block drawing-room doorway and add arched double doors from principal bedroom to dressing room; all works confined to first-floor interiors. .
As filed with the council
Relocate access into first floor dressing room to be via master bedroom and make good drawing room wall.