
CityScope · Planning Updates
Application EDI/25/01488/LBC
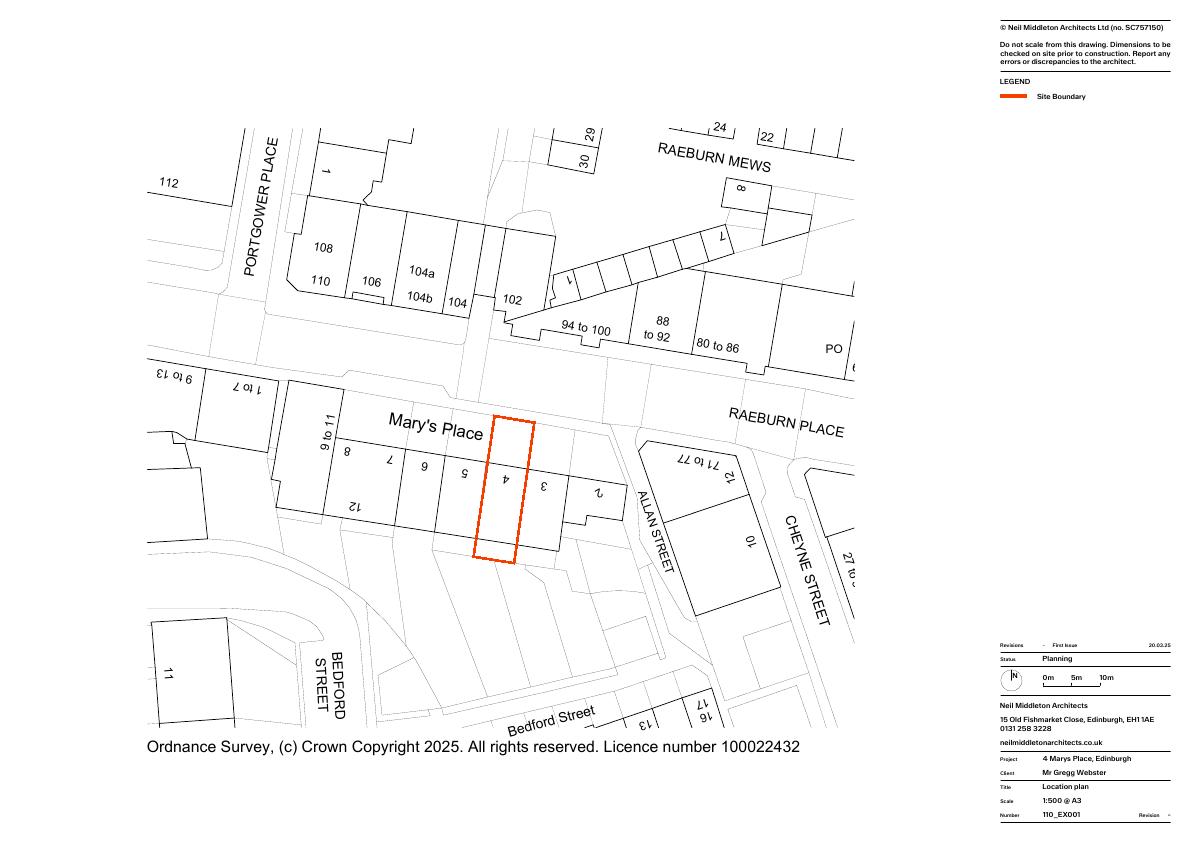
PF 4 Mary's Place Stockbridge Edinburgh EH4 1JH
Application GrantedInternal Works & AccessibilityReceived The City of Edinburgh Council
Larger open-plan kitchen/diner replaces front bedroom; bedroom shifted downstairs; original front door reopened; one rear window cill dropped for garden views. Minimal external change in terrace. .
The record
- Reference
- EDI/25/01488/LBC
- Address
- PF 4 Mary's Place Stockbridge Edinburgh EH4 1JH
- Status
- Application Granted
- Category
- Internal Works & Accessibility
- Impact scale
- 2/10
- Authority
- The City of Edinburgh Council
Timeline
- Received
- Validated
- Last scraped
- Record created
Additional application data
- Latitude
- 55.959
- Longitude
- -3.2139
What is proposed
Plain-language summary
Larger open-plan kitchen/diner replaces front bedroom; bedroom shifted downstairs; original front door reopened; one rear window cill dropped for garden views. Minimal external change in terrace. .
As filed with the council
Internal alterations to ground floor flat with relocation of bedroom to create larger kitchen with dining area, door re-instated at front elevation, lowered cill of 1 No. windows at rear elevation (as amended).