
CityScope · Planning Updates
Application EDI/25/01509/LBC
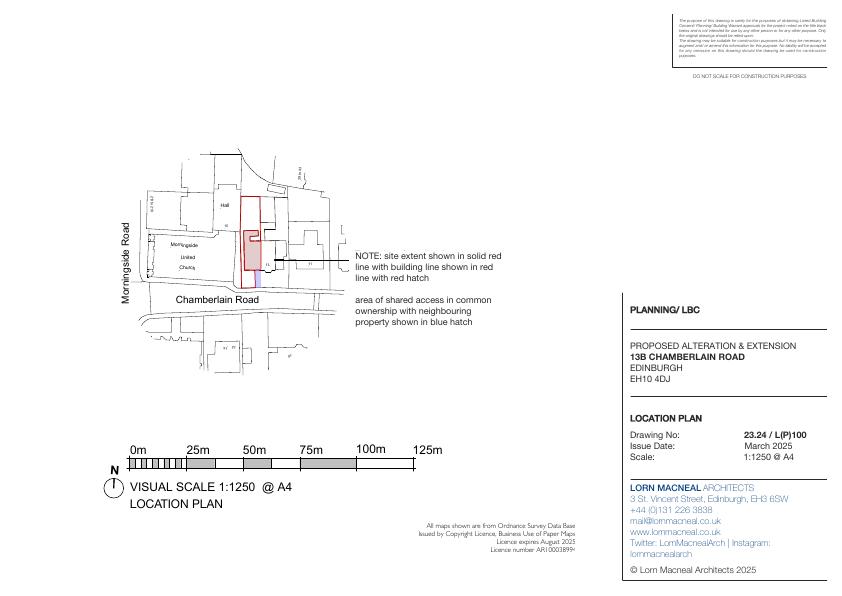
13B Chamberlain Road Edinburgh EH10 4DJ
Rear stone outshoot replaced with a sleek single-storey garden room, depth extended from 1.6 m to 2.6 m; neutral finishes retain harmony with the listed villa. .
The record
- Reference
- EDI/25/01509/LBC
- Address
- 13B Chamberlain Road Edinburgh EH10 4DJ
- Status
- Application Granted
- Category
- Extensions & Enlargements
- Impact scale
- 2/10
- Authority
- The City of Edinburgh Council
Timeline
- Received
- Validated
- Last scraped
- Record created
Additional application data
- Latitude
- 55.9347
- Longitude
- -3.2091
What is proposed
Plain-language summary
Rear stone outshoot replaced with a sleek single-storey garden room, depth extended from 1.6 m to 2.6 m; neutral finishes retain harmony with the listed villa. .
As filed with the council
This application is essentially a minor amendment to the consented applications 24/02647/FUL and 24/02643/LBC. The consented applications altered the existing single storey stone outshoot into a high quality contemporary garden room, only modestly extended from the original building line by 1.575m. This application proposed to further extend this extension by another modest depth of additional 1m, resulting in a total extension depth of only 2.575m from the existing outshoot building line.