
CityScope · Planning Updates
Application EDI/25/01526/VARY
Land 1000 Metres NW SW And West Of Hermiston Junction M8 Gogar Station Road Edinburgh
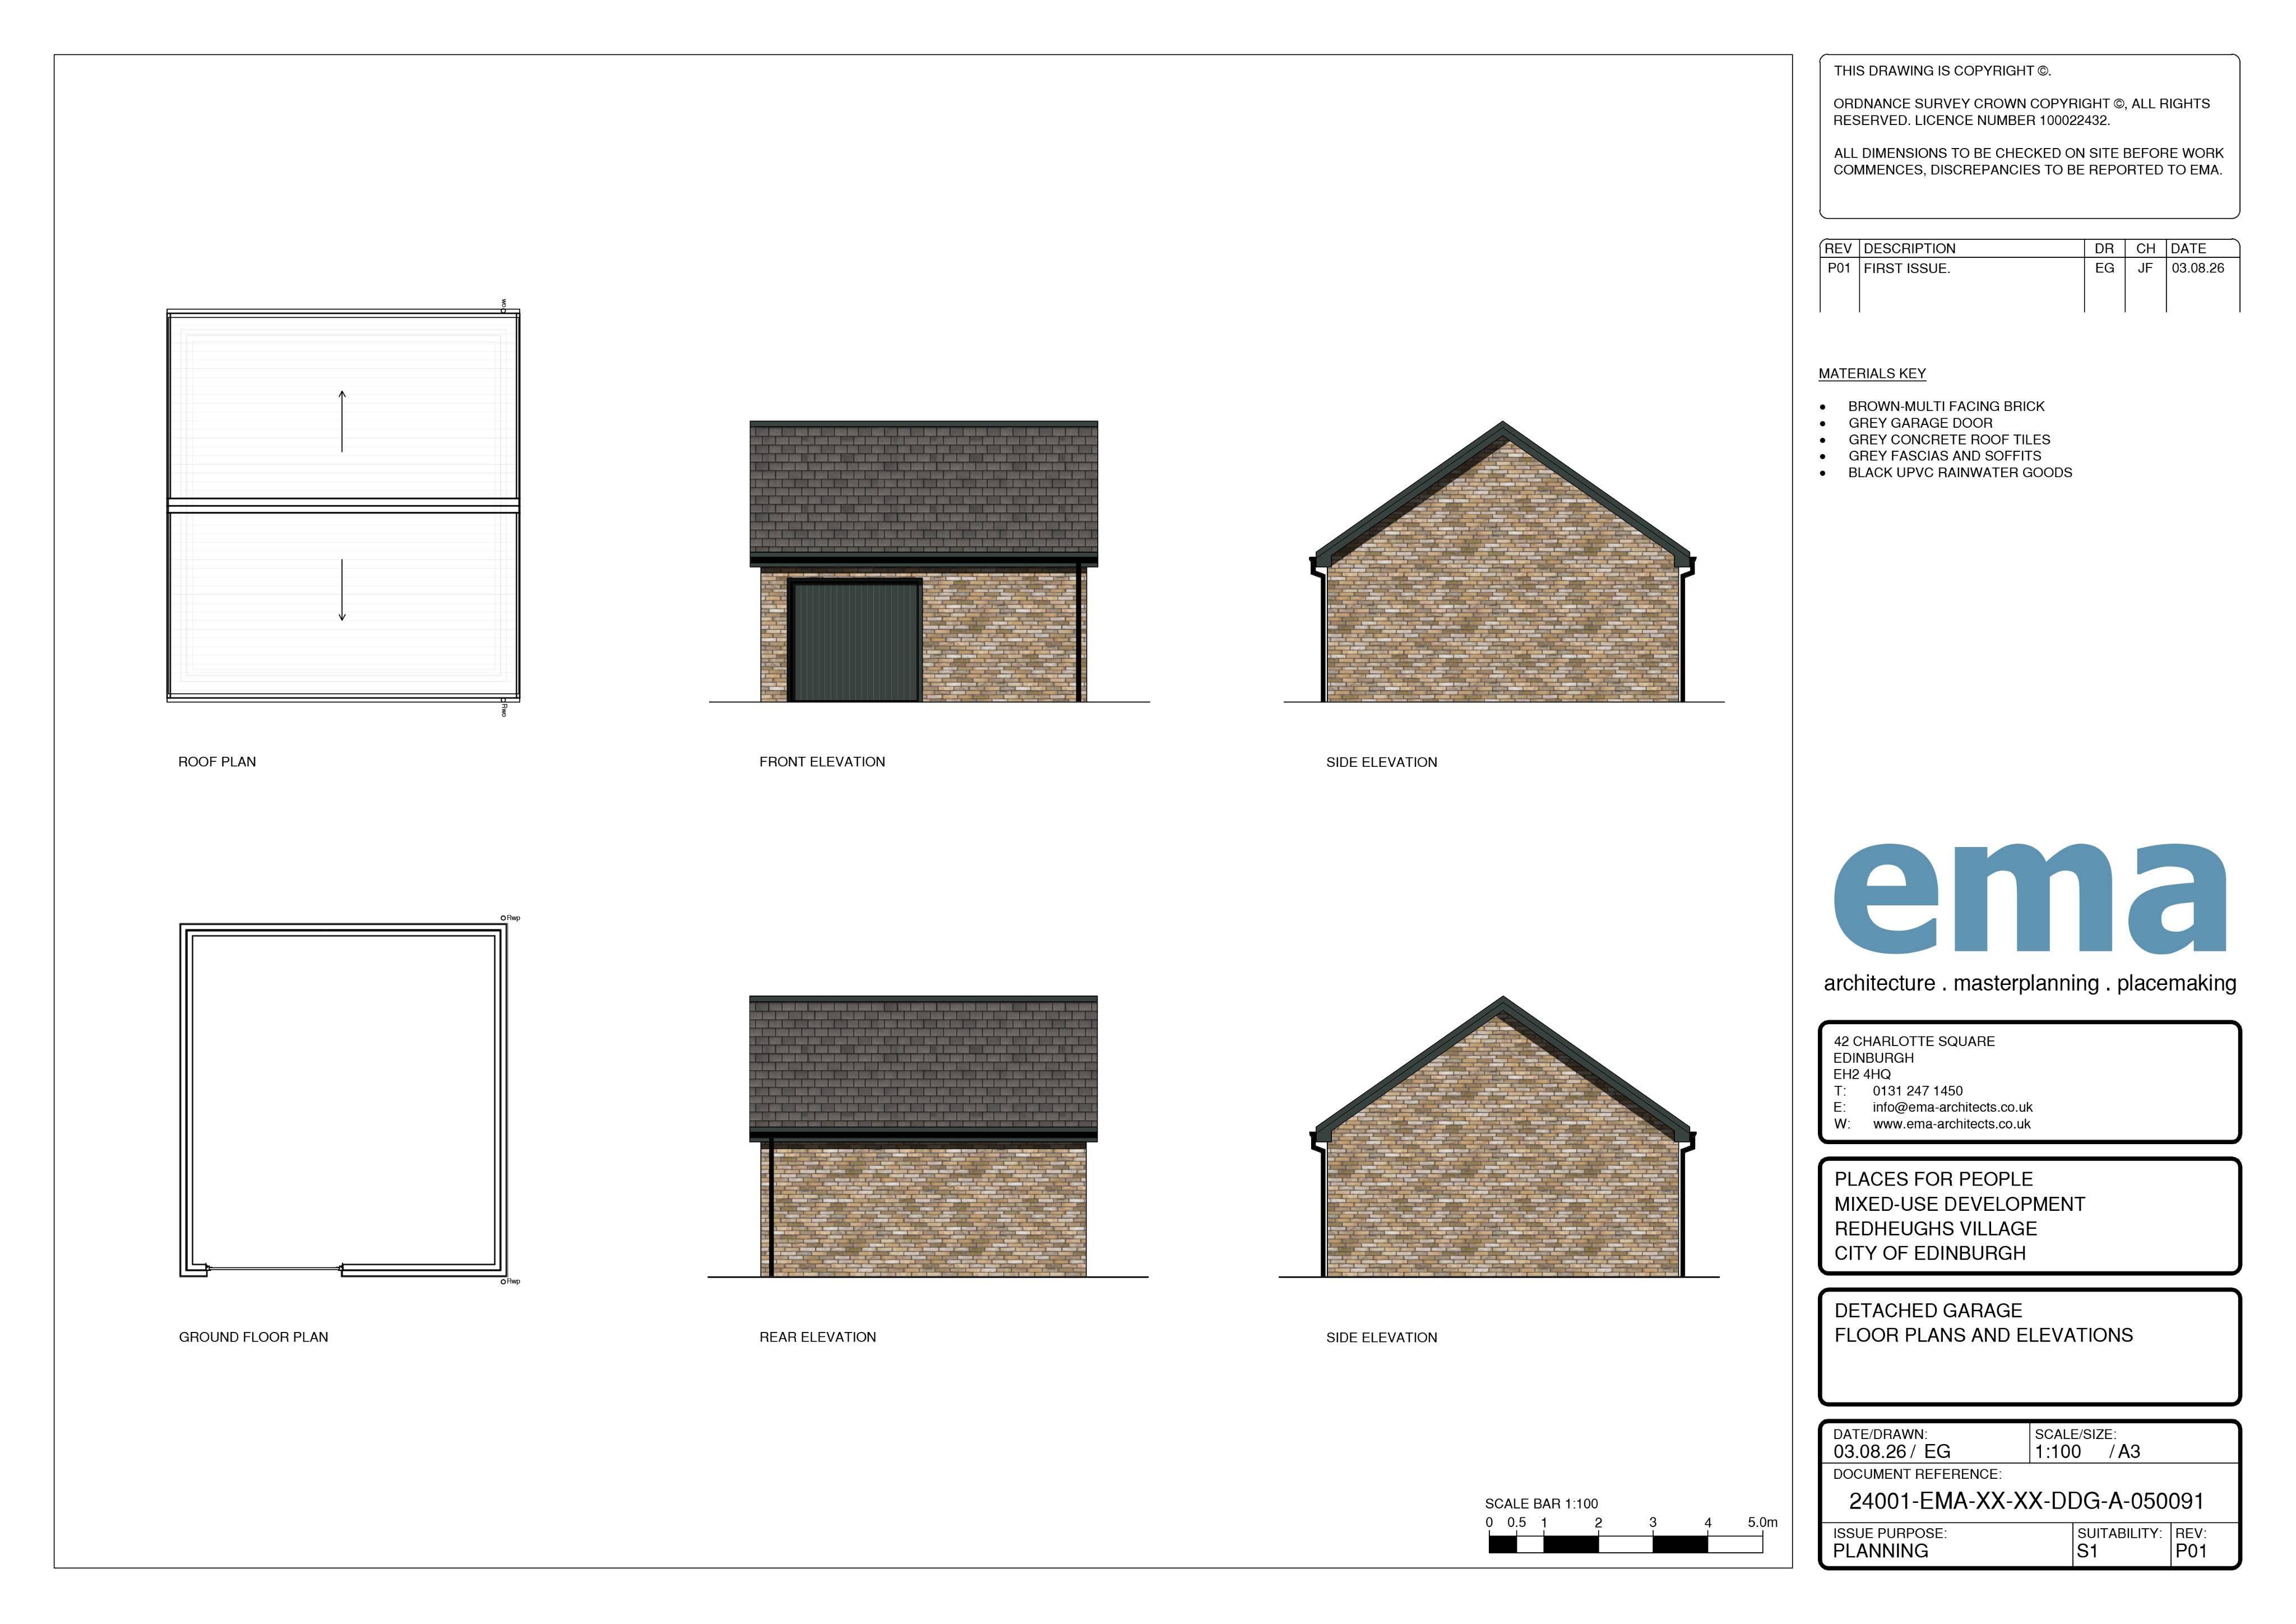
Non-material variation to adjust plot positions, add a temporary garage/sales office, and provide temporary parking within an ongoing housing development.
The record
- Reference
- EDI/25/01526/VARY
- Address
- Land 1000 Metres NW SW And West Of Hermiston Junction M8 Gogar Station Road Edinburgh
- Status
- Permission has been varied
- Category
- Legal / Administrative
- Impact scale
- 2/10
- Authority
- The City of Edinburgh Council
Timeline
- Received
- Validated
- Last scraped
- Record created
Additional application data
- Latitude
- 55.953252
- Longitude
- -3.188267
What is proposed
Plain-language summary
Non-material variation to adjust plot positions, add a temporary garage/sales office, and provide temporary parking within an ongoing housing development.
As filed with the council
Non material Variation to permission 25/01526/AMC - Changes as follows:1. Plots 390-402 in parcel 6 moved northwards. 2. Plots 397-398 swapped with plots 399-400. 3. A detached garage added next to plot 403, which will be temporarily used as the sales office and then will form part of the curtilage of plot 402. 4. A temporary parking area will be provided for use by the sales compound and then removed prior to completion of parcel 6. The following drawings have been amended: 004B) Site Layout Parcel 6 and 7, 007B) Materials and Boundary treatments Parcel 6 and 7, 206A) Landscape GA, 209A) Planting Plan Plot 6, 211A) Planting Schedules and Management.