
CityScope · Planning Updates
Application EDI/25/01536/FUL
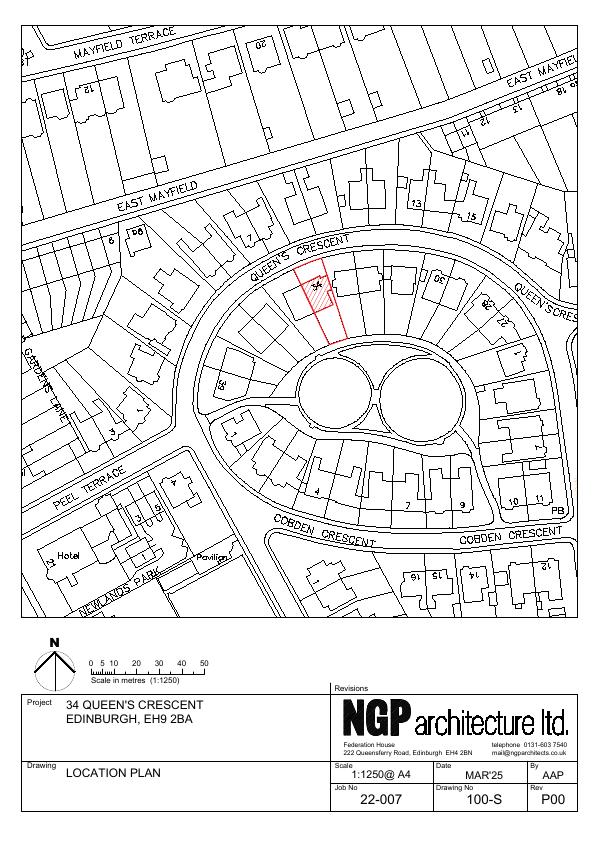
34 Queen's Crescent Edinburgh EH9 2BA
Application GrantedExtensions & EnlargementsReceived The City of Edinburgh Council
Two-storey flat-roof rear addition enlarges kitchen/dining at ground and creates basement sitting room; existing roof lantern swapped for slimmer framed skylight. .
The record
- Reference
- EDI/25/01536/FUL
- Address
- 34 Queen's Crescent Edinburgh EH9 2BA
- Status
- Application Granted
- Category
- Extensions & Enlargements
- Impact scale
- 4/10
- Authority
- The City of Edinburgh Council
Timeline
- Received
- Validated
- Last scraped
- Record created
Additional application data
- Latitude
- 55.9339
- Longitude
- -3.171
What is proposed
Plain-language summary
Two-storey flat-roof rear addition enlarges kitchen/dining at ground and creates basement sitting room; existing roof lantern swapped for slimmer framed skylight. .
As filed with the council
Two storey rear flat roof extension for new dining and living space and replacement of lantern roof light on main roof.